Skip main navigation
Sold for $323,900
  • $323,900

    921 S Gardner Dr, Sioux Falls, SD 57103

    4beds
    1,722sqft
    Single Family Residence
    Built in 1976
    9,125 Square Feet Lot
    $323,600 Zestimate®
    $188/sqft
    $1,763 Estimated rent

    Home value

    $323,600

    $304,000 - $343,000

    $1,763/mo

    Zestimate® history
    Loading
    Loading...

    Owner options

    List your home for rent

    $1,763/mo

    Rent Zestimate®

    Find your next renter with Zillow Rental Manager. Plus, with online applications, you can quickly screen prospective tenants – for free.

    Learn more

    $1,763/mo

    Rent Zestimate®

    Refinance and save

    $1,680/mo

    Est. payment

    Refinancing to a lower rate could help reduce your monthly payments and save thousands over the life of the loan.

    See today's rates

    $1,680/mo

    Est. payment

    Explore your selling options

    Work with a Zillow partner agent

    Leverage their expertise and Zillow's premium Showcase listings to get your home seen by more buyers.

    Get started

    List with your own agent

    Get your home in front of millions of buyers by listing it on Zillow.

    Learn how to do it

    Sell it yourself

    Take full control of how buyers see your home on Zillow by listing For Sale by Owner (FSBO).

    List your home

    What's special

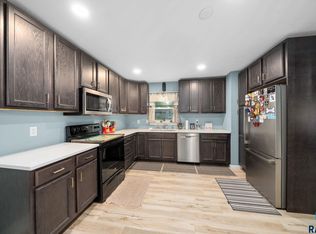
    The One with the Space, the Storage, and Several Sanity Savers. Welcome to your "we finally found it" home. 4 beds, 2 baths, and a 2-stall garage big enough for cars, gear, and those half-finished honey-do projects that are definitely going to get done. Someday. Don’t sleep on this cutie patootie eastside neighborhood, you're just minutes from your favorite restaurants and all the new places popping up faster than you can say, “Should we DoorDash again?” Inside, the kitchen has storage for days, ideal for hiding the appliances you forgot you owned and rediscovering expired snacks like buried treasure. The open layout makes hosting easy, while the newly finished deck is perfect for relaxing, grilling, or yelling at the dog without leaving your chair. The primary suite is the real prize, featuring a large closet and shared bath, that’ll make you wonder how you ever lived without both. Downstairs? More bedrooms, another bathroom, and space to stretch out, hide out, or set up your home theater, hobby room, or top secret fort zone when the floor is lava. If you're looking for space, personality, and a layout that works as hard as you do, this is it. Come take a look before someone else claims your sanity!

    Zillow last checked:

    Listing updated:

    Listed by:

    Shelbie Berndt,

    eXp Realty

    Bought with:

    Al J Meger

    Source: Realtor Association of the Sioux Empire,MLS#: 22507745MLS Logo

    Facts & features

    Interior

    Bedrooms & bathrooms
    • Bedrooms: 4
    • Bathrooms: 2
    • Full bathrooms: 2
    • Main level bedrooms: 3
    Primary bedroom
    • Description: double closet, shared bath
    • Level: Main
    • Area: 140
    • Dimensions: 14 x 10
    Bedroom 2
    • Level: Main
    • Area: 100
    • Dimensions: 10 x 10
    Bedroom 3
    • Level: Main
    • Area: 81
    • Dimensions: 9 x 9
    Bedroom 4
    • Level: Basement
    • Area: 165
    • Dimensions: 15 x 11
    Dining room
    • Description: Walkout to back deck
    • Level: Main
    • Area: 110
    • Dimensions: 11 x 10
    Family room
    • Description: Wood Burning Fireplace
    • Level: Basement
    • Area: 253
    • Dimensions: 23 x 11
    Kitchen
    • Level: Main
    • Area: 110
    • Dimensions: 11 x 10
    Living room
    • Level: Main
    • Area: 231
    • Dimensions: 21 x 11
    Heating
    • Natural Gas
    Cooling
    • Central Air
    Appliances
    • Included: Electric Range, Microwave, Dishwasher, Refrigerator
    Features
    • 3+ Bedrooms Same Level, Master Downstairs
    • Flooring: Carpet, Tile, Vinyl
    • Basement: Full
    • Has fireplace: Yes
    • Fireplace features: Wood Burning
    Interior area
    • Total interior livable area: 1,722 sqft
    • Finished area above ground: 1,122
    • Finished area below ground: 600

    Property

    Parking
    • Total spaces: 2
    • Parking features: Concrete
    • Garage spaces: 2
    Features
    • Patio & porch: Deck, Patio
    • Fencing: Chain Link
    Lot
    • Size: 9,125 Square Feet
    • Dimensions: 78x117
    • Features: City Lot
    Details
    • Additional structures: Shed(s)
    • Parcel number: 33794

    Construction

    Type & style
    • Home type: SingleFamily
    • Architectural style: Ranch
    • Property subtype: Single Family Residence
    Materials
    • Vinyl Siding
    • Foundation: Block
    • Roof: Composition
    Condition
    • Year built: 1976

    Utilities & green energy

    • Sewer: Public Sewer
    • Water: Public

    Community & HOA

    Community
    • Subdivision: Grandview Park Addn
    HOA
    • Has HOA: No
    Location
    • Region: Sioux Falls

    Financial & listing details

    • Price per square foot: $188/sqft
    • Tax assessed value: $243,500
    • Annual tax amount: $4,003
    • Date on market: 10/9/2025
    • Listing terms: SDHA/Conventional
    • Road surface type: Curb and Gutter

    Price history

    DateEventPrice
    2/16/2026Sold$323,900-0.3%$188/sqft
    Source: Realtor Association of the Sioux Empire #22507745 Report a problem
    1/16/2026Pending sale$324,900$189/sqft
    Source: eXp Realty #22507745 Report a problem
    10/9/2025Listed for sale$324,900$189/sqft
    Source: Realtor Association of the Sioux Empire #22507745 Report a problem
    8/30/2025Listing removed$324,900$189/sqft
    Source: Realtor Association of the Sioux Empire #22505962 Report a problem
    8/1/2025Listed for sale$324,900+103.1%$189/sqft
    Source: Realtor Association of the Sioux Empire #22505962 Report a problem
    8/9/2022Sold$160,000+28%$93/sqft
    Source: Public Record Report a problem
    4/23/2012Sold$125,000-3.5%$73/sqft
    Source: Realtor Association of the Sioux Empire #21201400 Report a problem
    3/13/2012Listed for sale$129,500+2.8%$75/sqft
    Source: RE/MAX Professionals, Inc. #21201400 Report a problem
    4/1/2011Sold$126,000-2.9%$73/sqft
    Source: Realtor Association of the Sioux Empire #21100091 Report a problem
    1/8/2011Price change$129,700-3.9%$75/sqft
    Source: The Tony Ratchford Group #21100091 Report a problem
    9/24/2010Price change$134,900-3.6%$78/sqft
    Source: Realty Center #21004267 Report a problem
    7/16/2010Price change$139,900-3.5%$81/sqft
    Source: Realty Center #21004267 Report a problem
    6/13/2010Listed for sale$144,900$84/sqft
    Source: Realty Center #21004267 Report a problem

    Public tax history

    YearProperty taxesTax assessment
    2025$3,896 +1.3%$243,500 +2.8%
    2024$3,845 +18.9%$236,800 +4.7%
    2023$3,233 +3.6%$226,100 +9.9%
    2022$3,122 +14.9%$205,800 +18.8%
    2021$2,717 +5.8%$173,200 -0.7%
    2020$2,568 +6.6%$174,500 +14.5%
    2018$2,409 -1.1%$152,342 +1.9%
    2017$2,438 +1.2%$149,448 +8.5%
    2016$2,409 +7.4%$137,748 +3.1%
    2015$2,243 +3.7%$133,580
    2014$2,164 +6.3%$133,580 +4.2%
    2013$2,036 $128,230 +0.7%
    2012$2,036 $127,355 -3.8%
    2011-- $132,445
    2010-- $132,445
    2009$2,006 $132,445
    2008-- $132,445 +5.1%
    2007-- $126,020
    Find assessor info on the county website

    Neighborhood: Grandview Park

    Nearby schools

    GreatSchools rating
    Schools provided by the listing agent
    • Elementary: Susan B Anthony ES
    • Middle: Ben Reifel Middle School
    • High: Washington HS
    • District: Sioux Falls

    Source: Realtor Association of the Sioux Empire. This data may not be complete. We recommend contacting the local school district to confirm school assignments for this home.

    Get pre-qualified for a loan
    At Zillow Home Loans, we can pre-qualify you in as little as 5 minutes with no impact to your credit score.

    An equal housing lender. NMLS #10287.

    Sell for more on Zillow
    Get a Zillow Showcase℠ listing at no additional cost and you could sell for .
    $323,600
    2% more
    +$6,472
    With Zillow Showcase(estimated)
    $330,072