Welcome to Casa Querencia, a one-of-a-kind Mayan Revival lakefront home located in the heart of Delaney Park. Spanning 3,871 sq ft across two stories, this breathtaking residence was passionately designed and built by a husband-and-wife artist team inspired by the beauty of San Miguel de Allende. From the moment you arrive, you’ll be immersed in creativity—from the sculptural front door “hands” that welcome you, to the Mayan-style front gate and intricate stained glass overlooking the footed tub in the Owner’s Bath. Step inside and discover custom-colored cement floors, Talavera tiles, and hand-selected architectural details throughout. The foyer, designed with gallery-style walls, leads down to an open-concept living and dining area with a fireplace and French doors opening to a private, walled-in courtyard complete with a fountain. The Talavera-tiled kitchen opens to a cozy family room with built-ins and French doors that lead to the lanai and stunning saltwater pool. Off the lanai is a double artist studio featuring a bath and sink area—ideal for use as an in-law suite, game room, guest suite, or creative retreat. The spacious Owner’s Suite is located on the main floor and includes a walk-in closet, a large bathroom with an open shower and footed tub, and a conveniently located laundry room. Upstairs, a spiral staircase leads to a retreat space, a full bath, and two guest bedrooms—one of which features a charming balcony overlooking the courtyard. Constructed of solid concrete with 8’ solid-core doors, a commercial-grade roof, and three zoned A/C systems, Casa Querencia offers durability, comfort, and timeless style. Just minutes from Lake Eola and Downtown Orlando, this unforgettable home is more than just a place to live—it's a work of art and a true sanctuary.
Sold for $1,200,000
$1,200,000
921 S MILLS AVENUE, ORLANDO, FL 32806
3beds
3,871sqft
Single Family Residence
Built in 2003
0.58 Acres Lot
$1,198,800 Zestimate®
$310/sqft
$4,940 Estimated rent
Home value
$1,198,800
$1.09M - $1.32M
$4,940/mo
Zestimate® history
Owner options
List your home for rent
$4,940/mo
Rent Zestimate®
Find your next renter with Zillow Rental Manager. Plus, with online applications, you can quickly screen prospective tenants – for free.
$4,940/mo
Rent Zestimate®
Refinance and save
$8,693/mo
Est. payment
Refinancing to a lower rate could help reduce your monthly payments and save thousands over the life of the loan.
$8,693/mo
Est. payment
Explore your selling options
Work with a Zillow partner agent
Leverage their expertise and Zillow's premium Showcase listings to get your home seen by more buyers.
Get startedList with your own agent
Get your home in front of millions of buyers by listing it on Zillow.
Learn how to do itSell it yourself
Take full control of how buyers see your home on Zillow by listing For Sale by Owner (FSBO).
List your homeWhat's special
Private walled-in courtyardCommercial-grade roofSpiral staircaseStunning saltwater poolCozy family roomFrench doorsTalavera tiles
Zillow last checked:
Listing updated:
Listed by:
Kim Wood 407-718-9721,
COLDWELL BANKER REALTY 407-647-1211
Bought with:
LoAn Schoeman, 3280720
REAL BROKER, LLC
Source: Stellar MLS,MLS#: O6338843 Originating MLS: Orlando Regional
Originating MLS: Orlando Regional
Facts & features
Interior
Bedrooms & bathrooms
- Bedrooms: 3
- Bathrooms: 4
- Full bathrooms: 2
- 1/2 bathrooms: 2
Rooms
- Room types: Bonus Room, Utility Room
Primary bedroom
- Features: Built-In Shelving, Walk-In Closet(s)
- Level: First
- Area: 234 Square Feet
- Dimensions: 13x18
Bedroom 2
- Features: Storage Closet
- Level: Second
- Area: 156 Square Feet
- Dimensions: 12x13
Bedroom 3
- Features: Storage Closet
- Level: Second
- Area: 204 Square Feet
- Dimensions: 12x17
Primary bathroom
- Features: Claw Foot Tub
- Level: First
- Area: 165 Square Feet
- Dimensions: 11x15
Bathroom 1
- Features: Tall Countertops
- Level: First
Bathroom 2
- Level: Second
Foyer
- Level: First
- Area: 176 Square Feet
- Dimensions: 11x16
Great room
- Features: Built-In Shelving
- Level: First
- Area: 435 Square Feet
- Dimensions: 15x29
Kitchen
- Features: Tile Counters
- Level: First
Laundry
- Level: First
- Area: 56 Square Feet
- Dimensions: 7x8
Living room
- Level: First
- Area: 255 Square Feet
- Dimensions: 15x17
Loft
- Features: Storage Closet
- Level: Second
- Area: 420 Square Feet
- Dimensions: 14x30
Other
- Features: Built-In Shelving, Storage Closet
- Level: First
- Area: 960 Square Feet
- Dimensions: 20x48
Heating
- Central
Cooling
- Central Air, Zoned
Appliances
- Included: Cooktop, Dishwasher, Disposal, Range, Refrigerator
- Laundry: Electric Dryer Hookup, Inside, Laundry Room, Washer Hookup
Features
- Built-in Features, Ceiling Fan(s), High Ceilings, Living Room/Dining Room Combo, Open Floorplan, Primary Bedroom Main Floor, Solid Wood Cabinets, Walk-In Closet(s), In-Law Floorplan
- Flooring: Brick/Stone, Carpet, Concrete
- Doors: French Doors
- Has fireplace: Yes
- Fireplace features: Living Room
Interior area
- Total structure area: 5,705
- Total interior livable area: 3,871 sqft
Property
Parking
- Total spaces: 2
- Parking features: Covered, Driveway, Garage Door Opener, Ground Level, Guest, Parking Pad
- Attached garage spaces: 2
- Has uncovered spaces: Yes
Features
- Levels: Two
- Stories: 2
- Patio & porch: Covered, Patio, Rear Porch
- Exterior features: Balcony, Courtyard, Irrigation System, Sidewalk
- Has private pool: Yes
- Pool features: In Ground, Salt Water
- Fencing: Other
- Has view: Yes
- View description: Garden, Pool, Water, Lake
- Has water view: Yes
- Water view: Water,Lake
- Waterfront features: Lake Privileges, Pond Access
- Body of water: LAKE EMERALD
Lot
- Size: 0.58 Acres
- Features: Landscaped, Sidewalk
- Residential vegetation: Mature Landscaping, Oak Trees
Details
- Parcel number: 362229481603110
- Zoning: R-1A/T/AN
- Special conditions: None
Construction
Type & style
- Home type: SingleFamily
- Architectural style: Mediterranean
- Property subtype: Single Family Residence
Materials
- Stucco
- Foundation: Slab
- Roof: Other
Condition
- Completed
- New construction: No
- Year built: 2003
Utilities & green energy
- Sewer: Public Sewer
- Water: Public
- Utilities for property: Cable Available, Electricity Connected, Private, Sewer Connected, Water Connected
Community & HOA
Community
- Security: Security System
- Pet fee: $0 monthly
- Subdivision: LAKES & HILLS SUB
HOA
- Has HOA: No
Location
- Region: Orlando
Financial & listing details
- Price per square foot: $310/sqft
- Tax assessed value: $1,161,593
- Annual tax amount: $21,230
- Date on market: 8/26/2025
- Cumulative days on market: 38 days
- Ownership: Fee Simple
- Total actual rent: 0
- Electric utility on property: Yes
- Road surface type: Paved
Price history
| Date | Event | Price |
|---|---|---|
| 11/13/2025 | Sold | $1,200,000-18.1%$310/sqft |
Source:  Stellar MLS #O6338843 Report a problem Stellar MLS #O6338843 Report a problem | ||
| 10/7/2025 | Pending sale | $1,465,000$378/sqft |
Source: Stellar MLS #O6338843 Report a problem | ||
| 8/26/2025 | Listed for sale | $1,465,000+83.4%$378/sqft |
Source: Stellar MLS #O6338843 Report a problem | ||
| 6/16/2015 | Listing removed | $799,000$206/sqft |
Source: WINTER PARK LAND CO. #O5333687 Report a problem | ||
| 5/8/2015 | Listed for sale | $799,000$206/sqft |
Source: WINTER PARK LAND CO. #O5333687 Report a problem | ||
| 4/23/2015 | Pending sale | $799,000$206/sqft |
Source: WINTER PARK LAND CO. #O5333687 Report a problem | ||
| 4/9/2015 | Price change | $799,000-8.7%$206/sqft |
Source: WINTER PARK LAND CO. #O5333687 Report a problem | ||
| 1/26/2015 | Price change | $875,000-5.4%$226/sqft |
Source: The Winter Park Land Co. #O5333687 Report a problem | ||
| 12/6/2014 | Listed for sale | $925,000+560.7%$239/sqft |
Source: The Winter Park Land Co. #O5333687 Report a problem | ||
| 7/6/2001 | Sold | $140,000+27.3%$36/sqft |
Source: Public Record Report a problem | ||
| 8/11/2000 | Sold | $110,000+89.7%$28/sqft |
Source: Public Record Report a problem | ||
| 2/23/1998 | Sold | $58,000$15/sqft |
Source: Public Record Report a problem | ||
Public tax history
| Year | Property taxes | Tax assessment |
|---|---|---|
| 2024 | $21,230 +8.6% | $1,161,593 +8.1% |
| 2023 | $19,552 +84.5% | $1,074,971 +72.3% |
| 2022 | $10,599 +1.5% | $623,934 +3% |
| 2021 | $10,440 -0.2% | $605,761 +1.4% |
| 2020 | $10,461 +1.9% | $597,397 +2.3% |
| 2019 | $10,265 +0.9% | $583,966 +1.9% |
| 2018 | $10,171 | $573,078 -5.5% |
| 2017 | $10,171 +1.2% | $606,278 +2.8% |
| 2016 | $10,046 +0.4% | $589,489 +3.4% |
| 2015 | $10,010 +3% | $570,335 +10.1% |
| 2014 | $9,721 -0.9% | $517,783 -5.8% |
| 2013 | $9,814 +1.2% | $549,653 +1.8% |
| 2012 | $9,699 -2.7% | $540,190 -2.2% |
| 2011 | $9,970 +3.7% | $552,469 -5.9% |
| 2010 | $9,617 | $586,936 -7% |
| 2009 | -- | $630,859 -3.1% |
| 2008 | $8,960 +4.5% | $651,369 -5.2% |
| 2007 | $8,573 -6% | $686,744 +28.5% |
| 2006 | $9,125 +0.1% | $534,490 +8.3% |
| 2005 | $9,119 +4.5% | $493,498 +3.4% |
| 2004 | $8,723 +177.8% | $477,230 +205.9% |
| 2003 | $3,140 | $156,000 |
Find assessor info on the county website
Neighborhood: Lake Weldona
Nearby homes
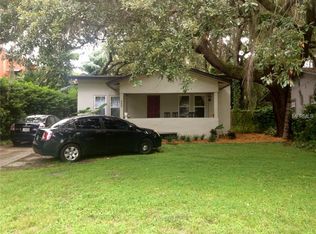
- $564,6003 bd2 ba1.3k sqft925 S Mills Ave, Orlando, FL 32806Off Market
- $384,9003 bd1 ba1.4k sqft925 S Mills Ave #FIXER-UPPE, Orlando, FL 32806Off Market
- $2,349,100-- bd-- ba4.6k sqft913 S Mills Ave, Orlando, FL 32806Off Market
- $170,000-- bd-- ba-- sqft913 S Mills Ave, Orlando, FL 32806Off Market
- $1,448,5004 bd5 ba3.4k sqft931 S Mills Ave, Orlando, FL 32806Off Market
- $--2 bd3 ba1.1k sqft915 S Mills Ave, Orlando, FL 32806Off Market
- $590,7004 bd2 ba1.7k sqft933 S Mills Ave, Orlando, FL 32806Off Market
- $--2 bd1 ba880 sqft909 S Mills Ave #A, Orlando, FL 32806Off Market
Nearby schools
GreatSchools rating
- 7/10Lake Como Elementary SchoolGrades: PK-8Distance: 0.8 mi
- 6/10William R Boone High SchoolGrades: 9-12Distance: 0.8 mi
Schools provided by the listing agent
- Elementary: Lake Como Elem
- High: Boone High
Source: Stellar MLS. This data may not be complete. We recommend contacting the local school district to confirm school assignments for this home.
Get a cash offer in 3 minutes
Find out how much your home could sell for in as little as 3 minutes with a no-obligation cash offer.
Estimated market value
$1,198,800
Get a cash offer in 3 minutes
Find out how much your home could sell for in as little as 3 minutes with a no-obligation cash offer.
Estimated market value
$1,198,800
- Florida
- Orange County
- Orlando
- 32806
- Lake Weldona
- 921 S MILLS AVENUE
Nearby cities
Nearby neighborhoods
Nearby zip codes
Other Orlando Topics
