This stunning historic home is nestled in the desirable Elm Heights neighborhood, renowned for its charm and convenient access to local amenities. Upon entering, you’re welcomed by timeless elegance and style. The expansive living room flows seamlessly into a spacious sunroom, bathed in natural light, which doubles as a formal dining and sitting area. Adjacent to the living space, the well-appointed kitchen features Corian countertops, abundant cabinetry for ample storage, and a breakfast bar. The breakfast area opens to a cozy sitting room, offering scenic views of the beautifully landscaped yard, complete with a koi pond, deck, and pathways—perfect for outdoor entertaining. The main level also includes a generous family room, a private bedroom suite with an updated bath, and a convenient half-bath. Upstairs, the luxurious master suite boasts a beautifully designed bath, accompanied by two additional spacious bedrooms and another full bath. The basement provides a dedicated laundry room and extensive storage space. Completing the home is an attached one-car garage. With its prime location near schools, shopping, and Indiana University, this exceptional home offers both historic charm and modern convenience.
Closed
$605,000
921 S Sheridan Dr, Bloomington, IN 47401
4beds
3,513sqft
Single Family Residence
Built in 1899
0.39 Acres Lot
$605,600 Zestimate®
$--/sqft
$3,022 Estimated rent
Home value
$605,600
$557,000 - $660,000
$3,022/mo
Zestimate® history
Owner options
List your home for rent
$3,022/mo
Rent Zestimate®
Find your next renter with Zillow Rental Manager. Plus, with online applications, you can quickly screen prospective tenants – for free.
$3,022/mo
Rent Zestimate®
Refinance and save
$2,921/mo
Est. payment
Refinancing to a lower rate could help reduce your monthly payments and save thousands over the life of the loan.
$2,921/mo
Est. payment
Explore your selling options
Work with a Zillow partner agent
Leverage their expertise and Zillow's premium Showcase listings to get your home seen by more buyers.
Get startedList with your own agent
Get your home in front of millions of buyers by listing it on Zillow.
Learn how to do itSell it yourself
Take full control of how buyers see your home on Zillow by listing For Sale by Owner (FSBO).
List your homeWhat's special
Zillow last checked:
Listing updated:
Listed by:
Amy Kopp Cell:812-272-3000,
RE/MAX Acclaimed Properties
Bought with:
Darren Gilmore, RB24001431
CK Realty Homes
Source: IRMLS,MLS#: 202526436
Facts & features
Interior
Bedrooms & bathrooms
- Bedrooms: 4
- Bathrooms: 4
- Full bathrooms: 3
- 1/2 bathrooms: 1
- Main level bedrooms: 1
Bedroom 1
- Level: Main
Bedroom 2
- Level: Upper
Family room
- Level: Main
- Area: 273
- Dimensions: 21 x 13
Kitchen
- Level: Main
- Area: 195
- Dimensions: 15 x 13
Living room
- Level: Main
- Area: 195
- Dimensions: 15 x 13
Heating
- Natural Gas, Forced Air
Cooling
- Central Air
Appliances
- Included: Disposal, Dishwasher, Microwave, Refrigerator, Electric Range, Gas Water Heater
Features
- Breakfast Bar, Bookcases, Ceiling Fan(s), Beamed Ceilings, Walk-In Closet(s), Countertops-Solid Surf, Entrance Foyer, Open Floorplan, Double Vanity, Tub and Separate Shower, Tub/Shower Combination, Formal Dining Room, Custom Cabinetry
- Flooring: Hardwood
- Basement: Partially Finished,Exterior Entry,Block
- Number of fireplaces: 1
- Fireplace features: Living Room
Interior area
- Total structure area: 4,179
- Total interior livable area: 3,513 sqft
- Finished area above ground: 3,213
- Finished area below ground: 300
Property
Parking
- Total spaces: 1
- Parking features: Attached, Garage Door Opener, Concrete
- Attached garage spaces: 1
- Has uncovered spaces: Yes
Features
- Levels: One and One Half
- Stories: 1.5
- Patio & porch: Deck
- Fencing: None
Lot
- Size: 0.39 Acres
- Features: 0-2.9999, City/Town/Suburb, Landscaped
Details
- Parcel number: 530151816000.000009
Construction
Type & style
- Home type: SingleFamily
- Architectural style: Cape Cod
- Property subtype: Single Family Residence
Materials
- Wood Siding
- Roof: Asphalt
Condition
- New construction: No
- Year built: 1899
Utilities & green energy
- Electric: Duke Energy Indiana
- Gas: CenterPoint Energy
- Sewer: City
- Water: City, Bloomington City Utility
Community & HOA
Community
- Features: None
- Subdivision: Maxwell Manors
Location
- Region: Bloomington
Financial & listing details
- Tax assessed value: $610,800
- Annual tax amount: $7,013
- Date on market: 7/9/2025
- Listing terms: Cash,Conventional,FHA,VA Loan
Price history
| Date | Event | Price |
|---|---|---|
| 11/12/2025 | Sold | $605,000-11% |
Source:  IRMLS #202526436 Report a problem IRMLS #202526436 Report a problem | ||
| 7/9/2025 | Listed for sale | $679,900 |
Source: IRMLS #202526436 Report a problem | ||
| 7/9/2025 | Listing removed | $679,900 |
Source: IRMLS #202522409 Report a problem | ||
| 6/12/2025 | Listed for sale | $679,900-2.9% |
Source: IRMLS #202522409 Report a problem | ||
| 6/12/2025 | Listing removed | $699,900 |
Source: IRMLS #202507485 Report a problem | ||
| 4/21/2025 | Price change | $699,900-4.1% |
Source: IRMLS #202507485 Report a problem | ||
| 4/9/2025 | Price change | $729,900-2.7% |
Source: IRMLS #202507485 Report a problem | ||
| 3/10/2025 | Listed for sale | $749,900 |
Source: IRMLS #202507485 Report a problem | ||
Public tax history
| Year | Property taxes | Tax assessment |
|---|---|---|
| 2025 | $6,983 -0.4% | $610,800 +0.4% |
| 2024 | $7,013 +9.8% | $608,600 -1.2% |
| 2023 | $6,386 +25.6% | $616,100 +7.2% |
| 2022 | $5,086 +5.5% | $574,900 +19.1% |
| 2021 | $4,822 +10.1% | $482,800 +5.8% |
| 2020 | $4,380 +1.8% | $456,400 +10.4% |
| 2019 | $4,305 -48.3% | $413,400 +2% |
| 2018 | $8,326 +109.1% | $405,300 +2.8% |
| 2017 | $3,981 | $394,200 +3.4% |
| 2016 | $3,981 +0.6% | $381,400 +2.9% |
| 2014 | $3,957 -1.2% | $370,600 -1.1% |
| 2013 | $4,005 +0.2% | $374,600 +0.3% |
| 2012 | $3,997 +4.9% | $373,400 +4% |
| 2011 | $3,811 +3.8% | $359,000 +3% |
| 2010 | $3,670 +5.5% | $348,600 -2.9% |
| 2009 | $3,480 -24.8% | $359,000 +6.7% |
| 2007 | $4,630 | $336,400 +2% |
| 2006 | -- | $329,900 +56.4% |
| 2005 | -- | $211,000 |
Find assessor info on the county website
Neighborhood: Elm Heights
Nearby homes
- $298,6003 bd1 ba1.4k sqft913 S Sheridan Dr, Bloomington, IN 47401Off Market
- $436,6004 bd2 ba2.2k sqft925 S Sheridan Dr, Bloomington, IN 47401Off Market
- $447,6005 bd2 ba3k sqft929 S Sheridan Dr, Bloomington, IN 47401Off Market
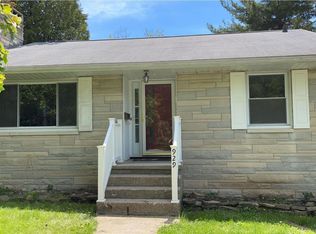
- $306,9523 bd1 ba1k sqft922 S Mitchell St, Bloomington, IN 47401Sold
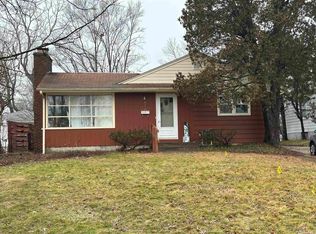
- $252,6002 bd1 ba912 sqft928 S Mitchell St, Bloomington, IN 47401Off Market
- $335,4003 bd1 ba1.4k sqft920 S Mitchell St, Bloomington, IN 47401Off Market
- $461,6004 bd2 ba1.5k sqft934 S Mitchell St, Bloomington, IN 47401Off Market
- $293,3002 bd1 ba1.2k sqft909 S Sheridan Dr, Bloomington, IN 47401Off Market
Nearby schools
GreatSchools rating
- NARogers Elementary SchoolGrades: K-2Distance: 0.5 mi
- 9/10Jackson Creek Middle SchoolGrades: 7-8Distance: 2.3 mi
- 10/10Bloomington High School SouthGrades: 9-12Distance: 1.2 mi
Schools provided by the listing agent
- Elementary: Rogers/Binford
- Middle: Jackson Creek
- High: Bloomington South
- District: Monroe County Community School Corp.
Source: IRMLS. This data may not be complete. We recommend contacting the local school district to confirm school assignments for this home.
Get a cash offer in 3 minutes
Find out how much your home could sell for in as little as 3 minutes with a no-obligation cash offer.
Estimated market value
$605,600
Get a cash offer in 3 minutes
Find out how much your home could sell for in as little as 3 minutes with a no-obligation cash offer.
Estimated market value
$605,600
- Indiana
- Monroe County
- Bloomington
- 47401
- Elm Heights
- 921 S Sheridan Dr
Nearby cities
Nearby neighborhoods
Nearby zip codes
Other Bloomington Topics
