Skip main navigation
Off market
Street View
  • $248,500

    921 S Tiger Dr, Yorktown, IN 47396

    3beds
    2,048sqft
    SingleFamily
    Built in 1971
    0.45 Acres Lot
    $248,500 Zestimate®
    $121/sqft
    $2,107 Estimated rent

    Home value

    $248,500

    $231,000 - $266,000

    $2,107/mo

    Zestimate® history
    Loading
    Loading...

    Owner options

    List your home for rent

    $2,107/mo

    Rent Zestimate®

    Find your next renter with Zillow Rental Manager. Plus, with online applications, you can quickly screen prospective tenants – for free.

    Learn more

    $2,107/mo

    Rent Zestimate®

    Refinance and save

    $1,630/mo

    Est. payment

    Refinancing to a lower rate could help reduce your monthly payments and save thousands over the life of the loan.

    See today's rates

    $1,630/mo

    Est. payment

    Explore your selling options

    Work with a Zillow partner agent

    Leverage their expertise and Zillow's premium Showcase listings to get your home seen by more buyers.

    Get started

    List with your own agent

    Get your home in front of millions of buyers by listing it on Zillow.

    Learn how to do it

    Sell it yourself

    Take full control of how buyers see your home on Zillow by listing For Sale by Owner (FSBO).

    List your home

    What's special

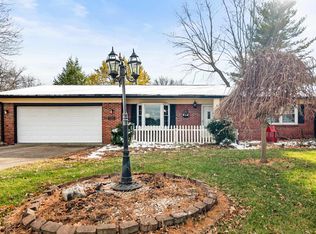
    Yorktown! Surprisingly roomy ranch features great updates throughout. There's both a nice formal living room & a family room/den addition at the back of the home providing that extra "getaway" space. The extra nice kitchen has been very nicely upgraded w/newer cabinets (2 lazy susans) & counter tops (partial cabinets & counters are updated originals), attractive ceramic tile backsplash, a work island w/space for 2 barstools, newer lighting, & a great farm-style sink. There is also an open breakfast bar w/storage cabinets between kitchen & dining rm. w/the dining room having a very nice open flow & a fireplace w/wood burning insert. Off the dining rm. is the bright family rm/den which has a cathedral ceiling & ceiling fan. The three bedrooms are very nice sized and the Master is directly connected to the half bath (which can also be accessed from laundry rm/kitchen areas). Many updates include, per seller, lots of wood laminate & ceramic tile flooring, 3-yr. old roof, LJ Stone replacement windows throughout except in fam. rm., and approx. 2-yr. old gas furnace. Nice 4-pc. hall bath has newer tub/surround & vanity, too. The yard is extra roomy & there's a garden space plus 3 fruit trees. Location is in great proximity to schools, Morrow's Meadow, & the walking trail at the community area to the north. The detached garage at the back has a concrete floor & a storage loft area. Note: 1648 sq ft used incl. finished fam. rm./den space not incl. in courthouse sf of 1456 (buyer to confirm measurements) & seller uses elec. fplc. unit to supplement heat in that area. Note: EBB in dining rm. is disconnected & not necessary for heating the space. Seller has not used fplc. insert in quite some time & does not warrant its condition. Water heater & water softener are rental units.

    This property is off market, which means it's not currently listed for sale or rent on Zillow. This may be different from what's available on other websites or public sources.
    Facts & features

    Interior

    Bedrooms & bathrooms
    • Bedrooms: 3
    • Bathrooms: 2
    • Full bathrooms: 1
    • 1/2 bathrooms: 1
    Heating
    • Other
    Cooling
    • Central
    Features
    • Basement: None
    Interior area
    • Total interior livable area: 2,048 sqft

    Property

    Parking
    • Parking features: Garage - Attached
    Lot
    • Size: 0.45 Acres
    Details
    • Parcel number: 181015304011000017

    Construction

    Type & style
    • Home type: SingleFamily
    Materials
    • masonry
    • Foundation: Crawl/Raised
    • Roof: Asphalt
    Condition
    • Year built: 1971

    Community & HOA

    Location
    • Region: Yorktown

    Financial & listing details

    • Price per square foot: $121/sqft
    • Tax assessed value: $140,500
    • Annual tax amount: $1,028

    Price history

    DateEventPrice
    1/14/2016Sold$105,000-4.5%$51/sqft
    Source: Agent Provided Report a problem
    11/24/2015Price change$109,900-4.4%$54/sqft
    Source: Coldwell Banker Lunsford Real Estate #201545758 Report a problem
    11/19/2015Listed for sale$114,900$56/sqft
    Source: Coldwell Banker Lunsford Real Estate #201545758 Report a problem
    10/27/2015Pending sale$114,900$56/sqft
    Source: Coldwell Banker Lunsford Real Estate #201545758 Report a problem
    9/26/2015Listed for sale$114,900$56/sqft
    Source: Coldwell Banker Lunsford #201545758 Report a problem

    Public tax history

    YearProperty taxesTax assessment
    2025$1,028 -8.8%$140,500 +24.1%
    2024$1,127 -2.2%$113,200
    2023$1,152 +19%$113,200 -1.1%
    2022$968 -0.5%$114,500 +17.6%
    2021$973 +0.9%$97,400 -0.2%
    2020$964 +11.1%$97,600 -0.1%
    2019$868 -1%$97,700 -0.3%
    2018$877 +1.2%$98,000 +0.4%
    2017$866 -57%$97,600 +1.5%
    2016$2,015 -1.7%$96,200 +2.4%
    2014$2,049 +153%$93,900 +0.9%
    2013$810 +4.3%$93,100 +1.5%
    2012$777 -27.1%$91,700 -15.9%
    2011$1,065 -1.5%$109,000 +0.6%
    2010$1,081 +4.8%$108,300 -1.5%
    2009$1,032 -4.2%$109,900 -4.8%
    2006$1,077 $115,500 +19.2%
    2005-- $96,900
    Find assessor info on the county website

    Neighborhood: 47396

    Nearby schools

    GreatSchools rating
    Get pre-qualified for a loan
    At Zillow Home Loans, we can pre-qualify you in as little as 5 minutes with no impact to your credit score.

    An equal housing lender. NMLS #10287.
