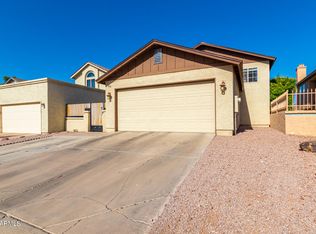
Come see this fully renovated home in the welcoming Stonebridge Gardens! Fall in love with the interior, featuring spacious living areas with luxury vinyl plank and new carpet flooring, soaring vaulted ceilings, a shiplap accent wall with a fireplace for cozy evenings, and plenty of natural light. The beautiful kitchen features custom shaker cabinetry, tile backsplash, a quartz peninsula with a breakfast bar, a pantry, and stainless steel appliances. The main bedroom offers plush carpeting underfoot for added comfort, double closets, and a bathroom with dual sinks. The backyard is complete with a covered patio perfect for unwinding after a long day, and a fresh lawn. Don't forget to visit the community's pool for a refreshing time! Welcome home!
Sold for $425,000
$425,000
921 S VAL VISTA Drive #32, Mesa, AZ 85204
4beds
2baths
1,700sqft
Single Family Residence
Built in 1986
4,269 Square Feet Lot
$428,100 Zestimate®
$250/sqft
$2,908 Estimated rent
Home value
$428,100
$407,000 - $450,000
$2,908/mo
Zestimate® history
Owner options
List your home for rent
$2,908/mo
Rent Zestimate®
Find your next renter with Zillow Rental Manager. Plus, with online applications, you can quickly screen prospective tenants – for free.
$2,908/mo
Rent Zestimate®
Refinance and save
$2,566/mo
Est. payment
Refinancing to a lower rate could help reduce your monthly payments and save thousands over the life of the loan.
$2,566/mo
Est. payment
Explore your selling options
Work with a Zillow partner agent
Leverage their expertise and Zillow's premium Showcase listings to get your home seen by more buyers.
Get startedList with your own agent
Get your home in front of millions of buyers by listing it on Zillow.
Learn how to do itSell it yourself
Take full control of how buyers see your home on Zillow by listing For Sale by Owner (FSBO).
List your homeWhat's special
Covered patioFresh lawnBeautiful kitchenMain bedroomPlenty of natural lightTile backsplashDouble closets
Zillow last checked:
Listing updated:
Listed by:
Danielle Gish 385-222-4457,
W and Partners, LLC,
Dalton R Gillespie 480-434-8567,
W and Partners, LLC
Bought with:
Tony Vehon, BR006156000
Weichert, Realtors-Home Pro Realty
Source: ARMLS,MLS#: 6911810
Facts & features
Interior
Bedrooms & bathrooms
- Bedrooms: 4
- Bathrooms: 2
Heating
- Electric
Cooling
- Central Air, Ceiling Fan(s), Programmable Thmstat
Appliances
- Included: Built-in Microwave, Dishwasher, Disposal
- Laundry: Inside
Features
- High Speed Internet, Granite Counters, Double Vanity, Eat-in Kitchen, Breakfast Bar, Vaulted Ceiling(s), Pantry, Full Bth Master Bdrm
- Flooring: Carpet, Vinyl
- Windows: Double Pane Windows
- Basement: Finished
- Number of fireplaces: 1
- Fireplace features: Living Room
Interior area
- Total structure area: 1,700
- Total interior livable area: 1,700 sqft
Property
Parking
- Total spaces: 4
- Parking features: Garage Door Opener, Direct Access
- Garage spaces: 2
- Uncovered spaces: 2
Accessibility
- Accessibility features: Bath Lever Faucets
Features
- Stories: 2
- Patio & porch: Covered, Patio
- Exterior features: Private Yard
- Spa features: None
- Fencing: Block
Lot
- Size: 4,269 Square Feet
- Features: North/South Exposure, Desert Front, Grass Back
Details
- Parcel number: 14047141
- Special conditions: Owner/Agent
Construction
Type & style
- Home type: SingleFamily
- Architectural style: Ranch
- Property subtype: Single Family Residence
Materials
- Stucco, Wood Frame, Painted
- Roof: Composition
Condition
- Year built: 1986
Utilities & green energy
- Sewer: Public Sewer
- Water: City Water
Community & HOA
Community
- Features: Pool, Biking/Walking Path
- Subdivision: STONEBRIDGE GARDENS
HOA
- Has HOA: Yes
- Services included: Maintenance Grounds
- HOA fee: $95 monthly
- HOA name: Stonebridge Gardens
- HOA phone: 480-759-4945
Location
- Region: Mesa
Financial & listing details
- Price per square foot: $250/sqft
- Tax assessed value: $304,000
- Annual tax amount: $1,065
- Date on market: 3/26/2026
- Cumulative days on market: 18 days
- Listing terms: Cash,Conventional,VA Loan
- Ownership: Fee Simple
Price history
| Date | Event | Price |
|---|---|---|
| 10/10/2025 | Sold | $425,000$250/sqft |
Source:  ARMLS #6911810 Report a problem ARMLS #6911810 Report a problem | ||
| 9/16/2025 | Pending sale | $425,000$250/sqft |
Source: ARMLS #6911810 Report a problem | ||
| 8/28/2025 | Listed for sale | $425,000+41.7%$250/sqft |
Source: ARMLS #6911810 Report a problem | ||
| 7/11/2025 | Sold | $300,000+68.5%$176/sqft |
Source: Public Record Report a problem | ||
| 8/25/2015 | Sold | $178,000+1.7%$105/sqft |
Source: ARMLS #5310725 Report a problem | ||
| 7/22/2015 | Listed for sale | $175,000+150%$103/sqft |
Source: Roselli Realty #5310725 Report a problem | ||
| 4/7/2010 | Sold | $70,000-54.2%$41/sqft |
Source: Public Record Report a problem | ||
| 9/7/2004 | Sold | $153,000+20%$90/sqft |
Source: Public Record Report a problem | ||
| 7/9/2004 | Sold | $127,500+13.3%$75/sqft |
Source: Public Record Report a problem | ||
| 10/31/2000 | Sold | $112,500+36%$66/sqft |
Source: Public Record Report a problem | ||
| 12/2/1994 | Sold | $82,737$49/sqft |
Source: Public Record Report a problem | ||
Public tax history
| Year | Property taxes | Tax assessment |
|---|---|---|
| 2025 | $1,259 +19% | $30,400 -5.3% |
| 2024 | $1,059 -1.2% | $32,110 +175.9% |
| 2023 | $1,071 +1.7% | $11,638 -44.9% |
| 2022 | $1,054 -1.3% | $21,120 +6.5% |
| 2021 | $1,068 +7.9% | $19,830 +8.7% |
| 2020 | $989 +4.7% | $18,250 +11.4% |
| 2019 | $945 | $16,380 +4.5% |
| 2018 | $945 +3.2% | $15,680 +11.9% |
| 2017 | $915 -8.2% | $14,010 +3.4% |
| 2016 | $997 +1% | $13,550 +6% |
| 2015 | $987 | $12,780 +52.1% |
| 2014 | -- | $8,400 +23.2% |
| 2013 | -- | $6,820 -6.8% |
| 2012 | -- | $7,320 -21.7% |
| 2011 | -- | $9,350 -21.4% |
| 2010 | -- | $11,900 -24.5% |
| 2009 | -- | $15,770 -39.7% |
| 2008 | -- | $26,150 +63.4% |
| 2007 | -- | $16,000 +46.8% |
| 2006 | -- | $10,900 |
| 2005 | -- | $10,900 +25.3% |
| 2004 | -- | $8,700 |
| 2003 | -- | $8,700 +8.8% |
| 2002 | -- | $8,000 |
Find assessor info on the county website
Neighborhood: Stonebridge Gardens
Nearby homes
- $448,3005 bd2 ba2.1k sqft921 S Val Vista Dr UNIT 30, Mesa, AZ 85204Off Market
- $419,900-- bd2 ba1.7k sqft938 S Gilmore, Mesa, AZ 85206Off Market
- $389,5003 bd2 ba1.3k sqft946 S Gilmore, Mesa, AZ 85206Off Market

- $411,4003 bd2 ba1.3k sqft930 S Gilmore, Mesa, AZ 85206Off Market

- $410,0004 bd2 ba2.1k sqft921 S Val Vista Dr UNIT 29, Mesa, AZ 85204Sold
- $469,0004 bd2 ba2.1k sqft921 S Val Vista Dr UNIT 35, Mesa, AZ 85204Sold
- $410,600-- bd2 ba1.3k sqft954 S Gilmore, Mesa, AZ 85206Off Market
- $401,8003 bd2 ba1.3k sqft922 S Gilmore, Mesa, AZ 85206Off Market
Nearby schools
GreatSchools rating
- 5/10Johnson Elementary SchoolGrades: PK-6Distance: 0.2 mi
- 2/10Taylor Junior High SchoolGrades: 7-9Distance: 0.8 mi
- 6/10Mesa High SchoolGrades: 9-12Distance: 2.6 mi
Schools provided by the listing agent
- Elementary: Johnson Elementary School
- Middle: Franklin Accelerated Academy - Jordan Campus
- High: Mesa High School
- District: Mesa Unified District
Source: ARMLS. This data may not be complete. We recommend contacting the local school district to confirm school assignments for this home.
Get a cash offer in 3 minutes
Find out how much your home could sell for in as little as 3 minutes with a no-obligation cash offer.
Estimated market value
$428,100
Get a cash offer in 3 minutes
Find out how much your home could sell for in as little as 3 minutes with a no-obligation cash offer.
Estimated market value
$428,100
- Arizona
- Maricopa County
- Mesa
- 85204
- Stonebridge Gardens
- 921 S VAL VISTA Drive Unit 32
Nearby cities
Nearby neighborhoods
Nearby zip codes
Other Mesa Topics
