Sold “AS IS”. Owner has lived here for 40 years. Newer electrical panel, heating & air, carpet, roof. Close to Gage Park.
For sale
Price cut: $10K (9/18)
$99,900
921 SW Frazier Ave, Topeka, KS 66606
2beds
752sqft
Single Family Residence, Residential
Built in 1936
5,662 Square Feet Lot
$-- Zestimate®
$133/sqft
$-- HOA
What's special
Newer electrical panelHeating and air
- 42 days
- 726
- 63
Zillow last checked:
Listing updated:
Listed by:
Judy Lochmann 785-221-7650,
Berkshire Hathaway First
Source: Sunflower AOR as distributed by MLS GRID,MLS#: 246221
Facts & features
Interior
Bedrooms & bathrooms
- Bedrooms: 2
- Bathrooms: 1
- Full bathrooms: 1
Rooms
- Room types: Formal Living Room, 1st Floor Primary Bedroom, 1st Fl Full Bath
Primary bedroom
- Level: Main
- Area: 151.2
- Dimensions: 12.6x12
Bedroom 2
- Level: Main
- Area: 67.2
- Dimensions: 7x9.6
Dining room
- Level: Main
- Area: 130
- Dimensions: 13x10
Kitchen
- Level: Main
- Area: 92.8
- Dimensions: 8x11.6
Laundry
- Level: Main
- Area: 72
- Dimensions: 6x12
Living room
- Level: Main
- Area: 156
- Dimensions: 13x12
Heating
- Has Heating (Unspecified Type)
Cooling
- Central Air
Appliances
- Included: Electric Range, Electric Cooktop, Refrigerator
- Laundry: Main Level, Separate Room
Features
- Flooring: Ceramic Tile, Carpet
- Windows: Storm Window(s)
- Basement: Stone/Rock
- Has fireplace: No
Interior area
- Total structure area: 752
- Total interior livable area: 752 sqft
- Finished area above ground: 752
- Finished area below ground: 0
Property
Parking
- Total spaces: 1
- Parking features: Detached, Auto Garage Opener(s), Garage Door Opener
- Garage spaces: 1
Features
- Fencing: Chain Link
Lot
- Size: 5,662 Square Feet
- Dimensions: 50 x 121
Details
- Parcel number: R11290
- Special conditions: Standard
Construction
Type & style
- Home type: SingleFamily
- Architectural style: Bungalow
- Property subtype: Single Family Residence, Residential
Materials
- Frame
- Roof: Composition
Condition
- Year built: 1936
Utilities & green energy
- Water: Public
Community & HOA
Community
- Subdivision: Monteith Place
HOA
- Has HOA: No
Location
- Region: Topeka
Financial & listing details
- Price per square foot: $133/sqft
- Tax assessed value: $104,360
- Annual tax amount: $1,641
- Date on market: 8/24/2026
- Cumulative days on market: 43 days
Estimated market value
Not available
Estimated sales range
Not available
Not available
Price history
| Date | Event | Price |
|---|---|---|
| 9/18/2026 | Price change | $99,900-9.1%$133/sqft |
Source:  Sunflower AOR as distributed by MLS GRID #246221 Report a problem Sunflower AOR as distributed by MLS GRID #246221 Report a problem | ||
| 8/24/2026 | Listed for sale | $109,900$146/sqft |
Source: Sunflower AOR as distributed by MLS GRID #246221 Report a problem | ||
Public tax history
| Year | Property taxes | Tax assessment |
|---|---|---|
| 2025 | $1,642 +5.1% | $12,001 +3% |
| 2024 | $1,563 +1.9% | $11,651 +7% |
| 2023 | $1,533 +11.7% | $10,889 +15% |
| 2022 | $1,372 +7.9% | $9,469 +15% |
| 2021 | $1,272 | $8,234 +5% |
| 2020 | -- | $7,841 +2% |
| 2019 | $1,178 +3% | $7,687 +3% |
| 2018 | $1,144 -0.2% | $7,463 |
| 2017 | $1,146 -0.1% | $7,463 |
| 2014 | $1,148 | $7,463 -4% |
| 2010 | -- | $7,774 |
| 2008 | -- | $7,774 +1.1% |
| 2007 | -- | $7,693 +3.6% |
| 2006 | -- | $7,429 +3% |
| 2005 | -- | $7,210 +3% |
| 2004 | -- | $7,003 +5.5% |
| 2003 | -- | $6,635 +4% |
| 2002 | -- | $6,382 +14% |
| 2000 | -- | $5,600 |
Find assessor info on the county website
Monthly payment
Est. payment
Payment breakdown
Explore the cost of this home by adjusting the details. Changes won't be saved.Climate risks
Neighborhood: Hughes
Nearby schools
Schools provided by the listing agent
- Elementary: Meadows Elementary School/USD 501
- Middle: Landon Middle School/USD 501
- High: Topeka High School/USD 501
Source: Sunflower AOR as distributed by MLS GRID. This data may not be complete. We recommend contacting the local school district to confirm school assignments for this home.
Similar homes
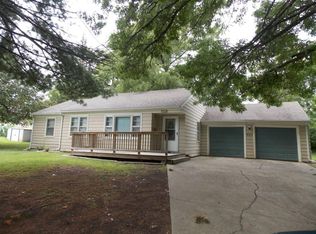
- $95,0002 bd1 ba864 sqft1115 SW Plass Ave, Topeka, KS 66604For Sale
 MLS ID #245588, Andre Mehrens, ReeceNichols Topeka Elite. Sunflower AOR as distributed by MLS GRID
 - $--3 bd1 ba1.1k sqft208 SW Orchard St, Topeka, KS 66606Auction
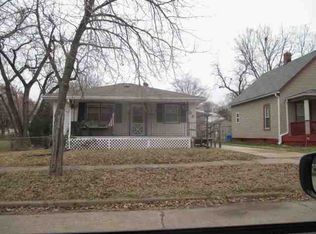 ServiceLink Auction
 - $125,0002 bd1 ba726 sqft718 SW Wayne Ave, Topeka, KS 66606For Sale
 MLS ID #246068, Liesel Kirk-Fink, Kirk & Cobb, Inc.. Sunflower AOR as distributed by MLS GRID
 - $100,0002 bd1 ba884 sqft2115 SE Jefferson St, Topeka, KS 66605For Sale
 MLS ID #2643334, Tracy Jacobs, KW KANSAS CITY METRO. Heartland MLS as distributed by MLS GRID
