Skip main navigation
Sold
  • Price Unknown

    921 SW Southgate Ct, Blue Springs, MO 64015

    4beds
    2,345sqft
    Single Family Residence
    Built in 1990
    8,712 Square Feet Lot
    $354,300 Zestimate®
    $--/sqft
    $2,342 Estimated rent

    Home value

    $354,300

    $337,000 - $372,000

    $2,342/mo

    Zestimate® history
    Loading
    Loading...

    Owner options

    List your home for rent

    $2,342/mo

    Rent Zestimate®

    Find your next renter with Zillow Rental Manager. Plus, with online applications, you can quickly screen prospective tenants – for free.

    Learn more

    $2,342/mo

    Rent Zestimate®

    Refinance and save

    Refinancing to a lower rate could help reduce your monthly payments and save thousands over the life of the loan.

    See today's rates

    Explore your selling options

    Work with a Zillow partner agent

    Leverage their expertise and Zillow's premium Showcase listings to get your home seen by more buyers.

    Get started

    List with your own agent

    Get your home in front of millions of buyers by listing it on Zillow.

    Learn how to do it

    Sell it yourself

    Take full control of how buyers see your home on Zillow by listing For Sale by Owner (FSBO).

    List your home

    What's special

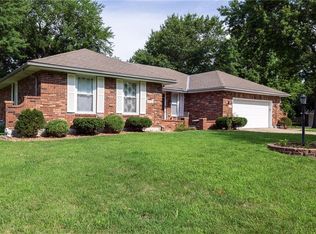
    Located in the coveted Blue Springs School District, this split-level home offers4 an ideal blend of comfort and functionality for families. Nestled against a backdrop of serene green space, the property provides a tranquil retreat with ample privacy. The exterior features a spacious fenced backyard complete with a shed for storage and a relaxing hot tub ideal for year-round enjoyment. A generously sized deck patio extend the living space outdoors, perfect for entertaining or simply soaking in the natural surroundings. Inside, the main level boasts durable and stylish LVT flooring throughout, enhancing both aesthetic appeal and ease of maintenance. The layout includes a well-appointed kitchen, a cozy living area, and dining space that opens seamlessly onto the outdoor deck. A standout feature of the home is its walkout basement. This versatile area adds practicality and flexibility to the home's layout. Overall, this residence is not just a home but a haven, combining suburban tranquility with modern amenities and versatile living spaces, making it an ideal choice for families seeking both comfort and convenience.

    Zillow last checked:

    Listing updated:

    Listing Provided by:

    Brad Harris 816-721-3622,

    Chartwell Realty LLC

    Bought with:

    Tyler Adams

    Keller Williams Platinum Prtnr

    Source: Heartland MLS as distributed by MLS GRID,MLS#: 2500309MLS Logo

    Facts & features

    Interior

    Bedrooms & bathrooms
    • Bedrooms: 4
    • Bathrooms: 3
    • Full bathrooms: 3
    Primary bedroom
    • Level: Second
    • Area: 169 Square Feet
    • Dimensions: 13 x 13
    Bedroom 2
    • Level: Second
    • Area: 120 Square Feet
    • Dimensions: 10 x 12
    Bedroom 3
    • Level: Second
    • Area: 120 Square Feet
    • Dimensions: 12 x 10
    Bedroom 4
    • Level: Third
    • Area: 187 Square Feet
    • Dimensions: 17 x 11
    Bathroom 1
    • Level: Second
    Bathroom 2
    • Level: Second
    Bathroom 3
    • Level: Third
    Family room
    • Level: First
    • Area: 285 Square Feet
    • Dimensions: 19 x 15
    Great room
    • Level: First
    • Area: 252 Square Feet
    • Dimensions: 21 x 12
    Kitchen
    • Level: First
    • Area: 253 Square Feet
    • Dimensions: 23 x 11
    Laundry
    • Level: First
    Recreation room
    • Level: Basement
    • Area: 121 Square Feet
    • Dimensions: 11 x 11
    Heating
    • Forced Air, Natural Gas
    Cooling
    • Attic Fan, Electric
    Appliances
    • Included: Dishwasher, Disposal, Microwave, Built-In Electric Oven
    • Laundry: Laundry Closet, Lower Level
    Features
    • Ceiling Fan(s), Pantry, Vaulted Ceiling(s), Walk-In Closet(s)
    • Flooring: Carpet, Luxury Vinyl
    • Doors: Storm Door(s)
    • Windows: Thermal Windows
    • Basement: Concrete,Finished,Interior Entry
    • Number of fireplaces: 1
    • Fireplace features: Gas Starter, Great Room, Wood Burning
    Interior area
    • Total structure area: 2,345
    • Total interior livable area: 2,345 sqft
    • Finished area above ground: 1,769
    • Finished area below ground: 576

    Property

    Parking
    • Total spaces: 2
    • Parking features: Built-In, Garage Door Opener, Garage Faces Front
    • Attached garage spaces: 2
    Features
    • Patio & porch: Deck, Patio
    • Fencing: Wood
    Lot
    • Size: 8,712 sqft
    • Dimensions: 55 x 120 x 93 x 121
    • Features: Cul-De-Sac, Level
    Details
    • Additional structures: Shed(s)
    • Parcel number: 41920061000000000
    • Special conditions: Standard

    Construction

    Type & style
    • Home type: SingleFamily
    • Architectural style: Traditional
    • Property subtype: Single Family Residence
    Materials
    • Board & Batten Siding, Brick Trim
    • Roof: Composition
    Condition
    • Year built: 1990

    Utilities & green energy

    • Sewer: Public Sewer
    • Water: Public

    Community & neighborhood

    Security
    • Security features: Smoke Detector(s)
    Location
    • Region: Blue Springs
    • Subdivision: Southgate Hills

    HOA & financial

    HOA
    • Has HOA: No
    • Amenities included: Other
    • Services included: Other

    Other

    Other facts
    • Listing terms: Cash,Conventional,FHA,VA Loan
    • Ownership: Private
    • Road surface type: Paved

    Price history

    DateEventPrice
    9/3/2024Sold--
    Source: Heartland MLS as distributed by MLS GRID #2500309 Report a problem
    7/28/2024Pending sale$340,000$145/sqft
    Source: Heartland MLS as distributed by MLS GRID #2500309 Report a problem
    7/23/2024Listed for sale$340,000$145/sqft
    Source: Heartland MLS as distributed by MLS GRID #2500309 Report a problem

    Public tax history

    YearProperty taxesTax assessment
    2025$3,650 -5.3%$45,480 -5.7%
    2024$3,853 +2.1%$48,228
    2023$3,775 +23.4%$48,228 +40.2%
    2022$3,060 +6.2%$34,391
    2021$2,882 +5.4%$34,391 +9.8%
    2020$2,735 +2.9%$31,328
    2019$2,657 $31,328 +9.8%
    2018$2,657 +3.2%$28,542
    2017$2,574 +4%$28,542 +0.5%
    2016$2,476 +2%$28,386 +3.3%
    2014$2,428 +0%$27,490
    2013$2,427 +0%$27,490
    2012$2,427 +0.1%$27,490
    2011$2,424 +2.4%$27,490
    2010$2,368 -5.3%$27,490
    2009$2,500 +2.6%$27,490 -6%
    2008$2,437 +3.7%$29,245
    2007$2,350 -0.2%$29,245 +4%
    2006$2,356 +13.4%$28,121
    2005$2,078 +0%$28,121 +15%
    2004$2,078 +22.6%$24,453
    2003$1,695 +0.7%$24,453 +8%
    2002$1,683 +6.1%$22,641
    2001$1,586 $22,641

    Find assessor info on the county website

    Neighborhood: 64015

    Nearby schools

    GreatSchools rating
    Schools provided by the listing agent
    • Elementary: Cordill-Mason
    • Middle: Moreland Ridge
    • High: Blue Springs South

    Source: Heartland MLS as distributed by MLS GRID. This data may not be complete. We recommend contacting the local school district to confirm school assignments for this home.

    Get a cash offer in 3 minutes
    Find out how much your home could sell for in as little as 3 minutes with a no-obligation cash offer.
    Estimated market value
    $354,300
    Get a cash offer in 3 minutes
    Find out how much your home could sell for in as little as 3 minutes with a no-obligation cash offer.
    Estimated market value
    $354,300