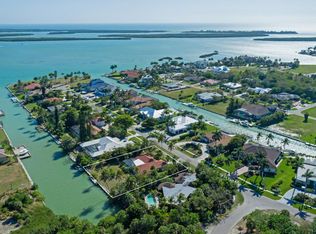
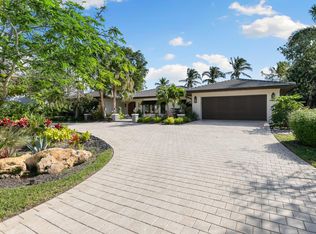
This newly updated home on an oversized water direct-gulf access estate lot boasts six bedrooms, three bathrooms, and a spacious den with an open concept living area. The well-equipped designer kitchen features Cambria quartz countertops, a center island with a waterfall edge, contemporary white and navy blue cabinets, custom lighting, and stainless steel appliances. The primary suite, designed to resemble a spa, includes dual sinks with a makeup vanity, a standalone tub and shower, and ample space for relaxation. The lanai area offers a separate salt water pool and spa, equipped with a new dual pool pump, heater, and Aqualink system. Additionally, the estate features a new upgraded metal roof, new extra high seawall, new oversized 14,000 lbs boat lift capable of accommodating a 40 ft boat, a new hot water heater, new upgraded air-conditioning systems and ductwork, a new screen enclosure, attic insulation, impact windows, entry door, and impact garage door. Notably, the home is being sold furnished, providing potential buyers with a hassle-free move-in experience.
For sale
Price cut: $100K (5/31)
$2,850,000
921 Scott Dr, Marco Island, FL 34145
6beds
4,310sqft
Single Family Residence, Residential
Built in 1980
0.51 Acres Lot
$-- Zestimate®
$661/sqft
$-- HOA
What's special
Six bedroomsThree bathroomsCambria quartz countertopsNew upgraded metal roofCustom lightingWell-equipped designer kitchenAmple space for relaxation
- 335 days |
- 881 |
- 29 |
Zillow last checked:
Listing updated:
Listed by:
Cullen Shaughnessy 239-248-3978,
Premier Sotheby's International Realty
Source: Marco Multi List,MLS#: 2251678
Facts & features
Interior
Bedrooms & bathrooms
- Bedrooms: 6
- Bathrooms: 3
- Full bathrooms: 3
Primary bedroom
- Level: Main
- Area: 368 Square Feet
- Dimensions: 23 x 16
Bedroom 2
- Level: Main
- Area: 273 Square Feet
- Dimensions: 21 x 13
Bedroom 3
- Level: Main
- Area: 195 Square Feet
- Dimensions: 15 x 13
Bedroom 4
- Level: Main
- Area: 165 Square Feet
- Dimensions: 15 x 11
Bedroom 5
- Level: Main
- Area: 154 Square Feet
- Dimensions: 14 x 11
Den
- Level: Main
- Area: 238 Square Feet
- Dimensions: 17 x 14
Dining room
- Level: Main
- Area: 416 Square Feet
- Dimensions: 26 x 16
Garage
- Level: Main
- Area: 744 Square Feet
- Dimensions: 31 x 24
Kitchen
- Level: Main
- Area: 440 Square Feet
- Dimensions: 22 x 20
Laundry
- Level: Main
- Area: 77 Square Feet
- Dimensions: 11 x 7
Living room
- Level: Main
- Area: 378 Square Feet
- Dimensions: 21 x 18
Other
- Level: Main
- Area: 2400 Square Feet
- Dimensions: 60 x 40
Heating
- Electric, 2 or More Systems, Central
Cooling
- Multi Units, Ceiling Fan(s), Central Air, Zoned
Appliances
- Included: Built-In Electric Oven, Cooktop, Dishwasher, Disposal, Dryer, Microwave, Refrigerator, Washer, Wine Cooler
Features
- Eat-in Kitchen, Built-in Features, Custom Cabinets, Custom Closets, Custom Mirror, Entrance Foyer, French Doors, Pantry, Vaulted Ceiling(s), Volume Ceiling(s), Walk-In Closet(s), Breakfast Bar, Double Vanity
- Flooring: Concrete, Marble, Tile
- Doors: Impact Doors
- Windows: Impact Windows, Sliding, Transom
- Has fireplace: No
- Furnished: Yes
Interior area
- Total structure area: 5,034
- Total interior livable area: 4,310 sqft
Video & virtual tour
Property
Parking
- Total spaces: 3
- Parking features: Circular Driveway, Garage Door Opener, Private
- Garage spaces: 3
- Has uncovered spaces: Yes
Features
- Levels: One
- Stories: 1
- Patio & porch: Lanai
- Exterior features: Fenced
- Has private pool: Yes
- Pool features: Electric Heat, In Ground, Salt Water, Screen Enclosure
- Has spa: Yes
- Has view: Yes
- View description: Canal
- Has water view: Yes
- Water view: Canal
- Waterfront features: No Bridge, Seawall, Access Gulf, Access Lift, Access Private Dock
Lot
- Size: 0.51 Acres
- Dimensions: 126 x 175 x 126 x 175
- Features: City Lot, Mid Street Location
Details
- Parcel number: 58107600009
Construction
Type & style
- Home type: SingleFamily
- Architectural style: Ranch
- Property subtype: Single Family Residence, Residential
Materials
- Block, Stucco
- Roof: Metal
Condition
- Resale
- Year built: 1980
Utilities & green energy
- Sewer: Sewer Central
- Water: Public
Community & HOA
Community
- Security: Smoke Detector(s), Security System
- Subdivision: Marco Beach Unit 13
HOA
- Has HOA: No
- Amenities included: None
Location
- Region: Marco Island
Financial & listing details
- Price per square foot: $661/sqft
- Tax assessed value: $2,489,467
- Annual tax amount: $22,535
- Date on market: 3/31/2026
- Cumulative days on market: 680 days
- Listing terms: At Close,Buyer Obtain Mortgage,Cash
Estimated market value
Zestimate®
Not available
Estimated sales range
Not available
Rent Zestimate®
Not available
Price history
| Date | Event | Price |
|---|---|---|
| 5/31/2026 | Price change | $2,850,000-3.4%$661/sqft |
Source: | ||
| 4/15/2026 | Price change | $2,950,000-9.2%$684/sqft |
Source: | ||
| 3/31/2026 | Listed for sale | $3,250,000$754/sqft |
Source: | ||
| 3/30/2026 | Pending sale | $3,250,000$754/sqft |
Source: | ||
| 1/30/2026 | Price change | $3,250,000-5.8%$754/sqft |
Source: | ||
| 12/3/2025 | Price change | $3,450,000-1.3%$800/sqft |
Source: | ||
| 8/20/2025 | Listed for sale | $3,495,000-22.2%$811/sqft |
Source: | ||
| 8/6/2024 | Listing removed | $4,495,000$1,043/sqft |
Source: | ||
| 1/18/2024 | Listed for sale | $4,495,000-9.2%$1,043/sqft |
Source: | ||
| 12/31/2023 | Listing removed | -- |
Source: | ||
| 9/20/2023 | Listed for sale | $4,950,000+90.4%$1,148/sqft |
Source: | ||
| 5/31/2022 | Sold | $2,600,000-1.9%$603/sqft |
Source: Public Record Report a problem | ||
| 4/23/2022 | Pending sale | $2,650,000$615/sqft |
Source: | ||
| 4/20/2022 | Price change | $2,650,000-1.9%$615/sqft |
Source: | ||
| 2/18/2022 | Listed for sale | $2,700,000+3.8%$626/sqft |
Source: | ||
| 2/3/2022 | Listing removed | -- |
Source: | ||
| 2/2/2022 | Pending sale | $2,600,000$603/sqft |
Source: | ||
| 2/2/2022 | Listed for sale | $2,600,000$603/sqft |
Source: | ||
| 2/2/2022 | Pending sale | $2,600,000$603/sqft |
Source: | ||
| 1/31/2022 | Listed for sale | $2,600,000$603/sqft |
Source: | ||
| 1/20/2022 | Pending sale | $2,600,000$603/sqft |
Source: | ||
| 1/19/2022 | Listed for sale | $2,600,000+57.6%$603/sqft |
Source: | ||
| 12/17/2020 | Listing removed | $1,650,000$383/sqft |
Source: BEX Realty #N219066920 Report a problem | ||
| 7/27/2020 | Price change | $1,650,000-4.3%$383/sqft |
Source: BEX Realty #N219066920 Report a problem | ||
| 6/12/2020 | Price change | $1,725,000-1.4%$400/sqft |
Source: BEX Realty #N219066920 Report a problem | ||
| 3/26/2020 | Listed for sale | $1,750,000+70.1%$406/sqft |
Source: BEX Realty #N219066920 Report a problem | ||
| 12/17/2010 | Sold | $1,029,041+142.1%$239/sqft |
Source: | ||
| 5/21/1999 | Sold | $425,000$99/sqft |
Source: | ||
Public tax history
| Year | Property taxes | Tax assessment |
|---|---|---|
| 2025 | $22,535 -7.3% | $2,489,467 -6.9% |
| 2024 | $24,321 -9.9% | $2,675,338 -6.9% |
| 2023 | $27,008 +42.8% | $2,873,957 +108.7% |
| 2022 | $18,914 +39.6% | $1,377,000 +10% |
| 2021 | $13,545 -4.7% | $1,251,818 -5.2% |
| 2020 | $14,217 +7.6% | $1,320,955 +6.3% |
| 2019 | $13,210 +1.7% | $1,243,085 +1.9% |
| 2018 | $12,987 -13.3% | $1,219,907 -1.4% |
| 2017 | $14,971 -2.3% | $1,236,856 -13% |
| 2016 | $15,320 -12.8% | $1,422,466 +45.2% |
| 2015 | $17,575 +23.4% | $979,683 +10% |
| 2014 | $14,243 +49.2% | $890,621 +10% |
| 2013 | $9,548 +3.4% | $809,655 +4.8% |
| 2012 | $9,232 -16.5% | $772,578 -17% |
| 2011 | $11,061 +17.8% | $930,791 -19% |
| 2010 | $9,385 +8.6% | $1,149,256 +41.4% |
| 2009 | $8,641 | $812,964 -5.7% |
| 2008 | $8,641 -4.6% | $862,102 +3% |
| 2007 | $9,062 -3.9% | $836,992 +2.5% |
| 2006 | $9,430 | $816,578 +3% |
| 2005 | $9,430 +0.6% | $792,794 +3% |
| 2004 | $9,376 -0.8% | $769,703 +1.9% |
| 2003 | $9,449 +12.4% | $755,351 +14% |
| 2002 | $8,409 -44.7% | $662,838 +17.7% |
| 2001 | $15,213 +170.2% | $563,248 |
| 2000 | $5,631 | -- |
Find assessor info on the county website
Monthly payment
Est. payment
Payment breakdown
Explore the cost of this home by adjusting the details. Changes won't be saved.Climate risks
Neighborhood: 34145
Nearby schools
GreatSchools rating
- 9/10Tommie Barfield Elementary SchoolGrades: PK-5Distance: 2.2 mi
- 7/10Manatee Middle SchoolGrades: 6-8Distance: 9.4 mi
- 5/10Lely High SchoolGrades: 9-12Distance: 12.3 mi
- $2,250,0006 bd4 ba3.8k sqft931 Scott Dr, Marco Island, FL 34145For Sale
Save 
- $2,005,7003 bd3 ba2.4k sqft911 Scott Dr, Marco Island, FL 34145Off Market
Save 
- $2,744,5004 bd3 ba3k sqft920 Scott Dr, Marco Island, FL 34145Off Market
Save 
- $2,975,0003 bd5 ba3.1k sqft941 Scott Dr, Marco Island, FL 34145Sold
Save 
- $2,403,600-- bd-- ba3.4k sqft1919 Indian Hill St, Marco Island, FL 34145Off Market
Save - $4,500,0004 bd3 ba3.4k sqft930 Scott Dr, Marco Island, FL 34145Sold
Save - $2,487,500-- bd-- ba3.8k sqft910 Scott Dr, Marco Island, FL 34145Off Market
Save - $5,558,400-- bd-- ba4.2k sqft1105 Caxambas Dr, Marco Island, FL 34145Off Market
Save
A local agent can set up tours, give advice and negotiate with sellers.
- Request a tour
as early as today at 11:00 am
Contact agent