Welcome to this beautifully remodeled home in the desirable Capital Hills neighborhood of Jeffersonville! Tons of updates including a new roof, vinyl siding, windows, gutters, HVAC, water heater, kitchen, baths, flooring, and paint! This move-in ready home offers a perfect blend of modern updates and comfortable living, all in a quiet, established neighborhood! Over 1400 sf and all on one level! Step inside to a light-filled living room with fresh paint, luxury vinyl plank flooring throughout, and updated windows and doors! From the living room, you'll flow into the dining area and the fully updated kitchen, where you'll find new stainless-steel appliances including an electric stove, dishwasher, and microwave! Beautiful granite countertops and crisp white Shaker-style cabinets complete this cute kitchen! From the kitchen, walk-out to the brand new deck, perfect for morning coffee or evening BBQs overlooking the backyard! Just off the dining room is a bonus room, ideal for a home office or playroom, which leads to the spacious primary bedroom, offering added privacy and versatility! Down the hall from the living room, you'll find the fully remodeled bathroom, featuring a new vanity and a bathtub/shower combo with classic white ceramic tile! A large bathroom closet houses the hook up for the washer and dryer! Hall linen closets offer additional storage for the additional three bedrooms that are tucked away down this hallway! Come check out this renovated home before it's SOLD!
Sold for $209,900
$209,900
921 Senate Avenue, Jeffersonville, IN 47130
4beds
1,421sqft
Single Family Residence
Built in 1980
7,801 Square Feet Lot
$99,800 Zestimate®
$148/sqft
$1,756 Estimated rent
Home value
$99,800
$56,000 - $178,000
$1,756/mo
Zestimate® history
Owner options
List your home for rent
$1,756/mo
Rent Zestimate®
Find your next renter with Zillow Rental Manager. Plus, with online applications, you can quickly screen prospective tenants – for free.
$1,756/mo
Rent Zestimate®
Refinance and save
$1,034/mo
Est. payment
Refinancing to a lower rate could help reduce your monthly payments and save thousands over the life of the loan.
$1,034/mo
Est. payment
Explore your selling options
Work with a Zillow partner agent
Leverage their expertise and Zillow's premium Showcase listings to get your home seen by more buyers.
Get startedList with your own agent
Get your home in front of millions of buyers by listing it on Zillow.
Learn how to do itSell it yourself
Take full control of how buyers see your home on Zillow by listing For Sale by Owner (FSBO).
List your homeWhat's special
Classic white ceramic tileBrand new deckDining areaShaker-style cabinetsHome officeBonus roomHall linen closets
Zillow last checked:
Listing updated:
Listed by:
Lindsey Cook,
Property Advancement Realty,
Chris Koerner,
Property Advancement Realty
Bought with:
Dave Davis, RB14039018
Ward Realty Services
Source: SIRA,MLS#: 202508545 Originating MLS: Southern Indiana REALTORS Association
Originating MLS: Southern Indiana REALTORS AssociationFacts & features
Interior
Bedrooms & bathrooms
- Bedrooms: 4
- Bathrooms: 1
- Full bathrooms: 1
Primary bedroom
- Description: Flooring: Luxury Vinyl Plank
- Level: First
Bedroom
- Description: Flooring: Luxury Vinyl Plank
- Level: First
Bedroom
- Description: Flooring: Luxury Vinyl Plank
- Level: First
Bedroom
- Description: Flooring: Luxury Vinyl Plank
- Level: First
Dining room
- Description: Flooring: Luxury Vinyl Plank
- Level: First
Other
- Description: Flooring: Luxury Vinyl Plank
- Level: First
Kitchen
- Description: Flooring: Luxury Vinyl Plank
- Level: First
Living room
- Description: Flooring: Luxury Vinyl Plank
- Level: First
Heating
- Forced Air
Cooling
- Central Air
Appliances
- Included: Dishwasher
- Laundry: Main Level, Laundry Room
Features
- Ceramic Bath, Ceiling Fan(s), Eat-in Kitchen, Main Level Primary, Split Bedrooms, Utility Room
- Windows: Thermal Windows
- Basement: Crawl Space
- Has fireplace: No
Interior area
- Total structure area: 1,421
- Total interior livable area: 1,421 sqft
- Finished area above ground: 1,421
- Finished area below ground: 0
Property
Parking
- Parking features: Off Street
- Has uncovered spaces: Yes
Accessibility
- Accessibility features: Accessibility Features
Features
- Levels: One
- Stories: 1
- Patio & porch: Covered, Deck, Porch
- Exterior features: Deck, Landscaping, Paved Driveway, Porch
Lot
- Size: 7,801 Square Feet
Details
- Parcel number: 20001670171
- Zoning: Residential
- Zoning description: Residential
Construction
Type & style
- Home type: SingleFamily
- Architectural style: One Story
- Property subtype: Single Family Residence
Materials
- Vinyl Siding, Frame
- Foundation: Crawlspace
Condition
- New construction: No
- Year built: 1980
Utilities & green energy
- Sewer: Public Sewer
- Water: Connected, Public
Community & HOA
Community
- Features: Sidewalks
- Subdivision: Capitol Hills
HOA
- Has HOA: No
Location
- Region: Jeffersonville
Financial & listing details
- Price per square foot: $148/sqft
- Tax assessed value: $125,400
- Annual tax amount: $2,755
- Date on market: 6/6/2025
- Cumulative days on market: 46 days
- Listing terms: Cash,Conventional,VA Loan
- Road surface type: Paved
Price history
| Date | Event | Price |
|---|---|---|
| 7/22/2025 | Sold | $209,900$148/sqft |
Source:  SIRA #202508545 Report a problem SIRA #202508545 Report a problem | ||
| 6/28/2025 | Price change | $209,900-2.3%$148/sqft |
Source: SIRA #202508545 Report a problem | ||
| 6/14/2025 | Price change | $214,900-2.3%$151/sqft |
Source: SIRA #202508545 Report a problem | ||
| 6/6/2025 | Listed for sale | $219,900+122.8%$155/sqft |
Source: SIRA #202508545 Report a problem | ||
| 4/23/2025 | Sold | $98,700-62.1%$69/sqft |
Source:  Metro Search Inc. LLC DBA Apex MLS #1680465 Report a problem Metro Search Inc. LLC DBA Apex MLS #1680465 Report a problem | ||
| 1/23/2025 | Sold | $260,221$183/sqft |
Source: Public Record Report a problem | ||
Public tax history
| Year | Property taxes | Tax assessment |
|---|---|---|
| 2025 | $2,206 -10.1% | $125,400 +13.7% |
| 2024 | $2,454 +14.2% | $110,300 -10.1% |
| 2023 | $2,148 +21.5% | $122,700 +14.2% |
| 2022 | $1,768 +16.2% | $107,400 +21.5% |
| 2021 | $1,522 -30.9% | $88,400 +16.2% |
| 2020 | $2,204 -12% | $76,100 -30.9% |
| 2019 | $2,505 +4% | $110,200 +9.7% |
| 2018 | $2,408 +6.6% | $100,500 +4.9% |
| 2017 | $2,260 | $95,800 +8.2% |
| 2016 | $2,260 -2.6% | $88,500 +3.1% |
| 2014 | $2,321 +4.9% | $85,800 -0.2% |
| 2013 | $2,212 +12.3% | $86,000 -12.2% |
| 2012 | $1,970 -4.3% | $97,900 -4.6% |
| 2011 | $2,058 +0.1% | $102,600 |
| 2010 | $2,056 +53.6% | $102,600 |
| 2009 | $1,339 | $102,600 +5.3% |
| 2007 | -- | $97,400 |
| 2006 | -- | $97,400 |
Find assessor info on the county website
Neighborhood: 47130
Nearby homes
- $192,0003 bd1 ba1k sqft929 Senate Ave, Jeffersonville, IN 47130Off Market
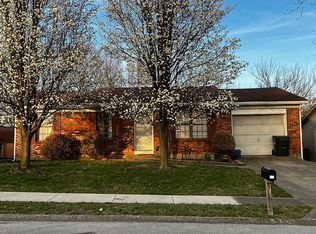
- $196,8003 bd1 ba1.4k sqft923 Senate Ave, Jeffersonville, IN 47130Off Market
- $175,7003 bd1 ba1k sqft919 Senate Ave, Jeffersonville, IN 47130Off Market
- $169,4003 bd1 ba1k sqft917 Senate Ave, Jeffersonville, IN 47130Off Market
- $189,6003 bd1 ba1k sqft925 Senate Ave, Jeffersonville, IN 47130Off Market
- $211,2004 bd2 ba1.6k sqft924 Capitol Hills Dr, Jeffersonville, IN 47130Off Market
- $180,0003 bd1 ba1.1k sqft926 Capitol Hills Dr, Jeffersonville, IN 47130Off Market
- $201,5003 bd1 ba1.1k sqft922 Capitol Hills Dr, Jeffersonville, IN 47130Off Market
Nearby schools
GreatSchools rating
- 7/10Riverside Elementary SchoolGrades: PK-5Distance: 0.8 mi
- 4/10Parkview Middle SchoolGrades: 6-8Distance: 2.8 mi
- 4/10Jeffersonville High SchoolGrades: 9-12Distance: 0.9 mi


Get pre-qualified for a loan
At Zillow Home Loans, we can pre-qualify you in as little as 5 minutes with no impact to your credit score.An equal housing lender. NMLS #10287.
Sell for more on Zillow
Get a Zillow Showcase℠ listing at no additional cost and you could sell for .
$99,800
2% more
+$1,996
With Zillow Showcase(estimated)
$101,796
- Indiana
- Clark County
- Jeffersonville
- 47130
- 921 Senate Avenue
Nearby cities
Nearby neighborhoods
Nearby zip codes
Other Jeffersonville Topics
