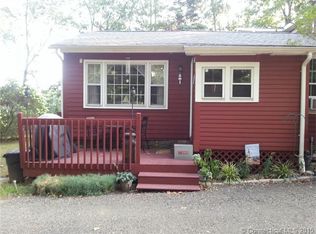
Welcome to 921 Shepard Avenue, your next adventure in homeownership! Nestled on almost 3 acres of land, this large two-story home offers endless possibilities on a once-beloved tree farm and horse property. With a little tender loving care (TLC), this unique gem could be your canvas for crafting the home of your dreams, or even a lucrative subdivision venture. Step inside and be greeted by the heart of the home, a spacious and contemporary kitchen that beckons your inner chef. The adjacent living room is perfect for cozy evenings by the fireplace. A formal dining room, adorned with French doors leading to a deck, sets the stage for al fresco dining under the stars. For those who work from home, there's a convenient office space, ensuring a seamless blend of work and play. On the main level, you'll also discover a full bathroom with stackable washer and dryer adding convenience to your daily routine. Ascend to the second story where four decent sized bedrooms await, promising peaceful nights of slumber. A full bath rounds out this level providing comfort and privacy. There's also a substantial detached two-story barn/garage on the property, complete with a work area and horse stable - ripe for your imagination to run wild. This property is truly a blank canvas. Don't miss your chance to transform this charming haven into the retreat you've always envisioned. Seize this opportunity today! Photos reflect the prior condition of the property. Renovation is needed.
Sold for $332,000
Zillow last checked:
Listing updated:
Bought with:
Germaine Milligan, RES.0813676
Dave Jones Realty, LLC
Source: Smart MLS,MLS#: 24017785
Price history
| Date | Event | Price |
|---|---|---|
| 2/28/2025 | Sold | $332,000+5.4%$160/sqft |
Source:  Smart MLS #24017785 Report a problem Smart MLS #24017785 Report a problem | ||
| 8/26/2024 | Pending sale | $315,000$152/sqft |
Source: Smart MLS #24017785 Report a problem | ||
| 7/18/2024 | Price change | $315,000-4.5%$152/sqft |
Source: Smart MLS #24017785 Report a problem | ||
| 6/14/2024 | Price change | $330,000-4.3%$159/sqft |
Source: Smart MLS #24017785 Report a problem | ||
| 5/16/2024 | Listed for sale | $345,000$166/sqft |
Source: Smart MLS #24017785 Report a problem | ||
| 5/15/2024 | Listing removed | -- |
Source: Smart MLS #170582630 Report a problem | ||
| 4/12/2024 | Pending sale | $345,000$166/sqft |
Source: Smart MLS #170582630 Report a problem | ||
| 12/26/2023 | Listed for sale | $345,000+6.2%$166/sqft |
Source: Smart MLS #170582630 Report a problem | ||
| 10/30/2023 | Contingent | $325,000$156/sqft |
Source: Smart MLS #170582630 Report a problem | ||
| 10/26/2023 | Listed for sale | $325,000$156/sqft |
Source: Smart MLS #170582630 Report a problem | ||
| 10/10/2023 | Pending sale | $325,000$156/sqft |
Source: Smart MLS #170582630 Report a problem | ||
| 9/20/2023 | Listed for sale | $325,000$156/sqft |
Source: Smart MLS #170582630 Report a problem | ||
| 9/18/2023 | Contingent | $325,000$156/sqft |
Source: Smart MLS #170582630 Report a problem | ||
| 9/17/2023 | Pending sale | $325,000$156/sqft |
Source: Smart MLS #170582630 Report a problem | ||
| 9/7/2023 | Listed for sale | $325,000+62.5%$156/sqft |
Source: Smart MLS #170582630 Report a problem | ||
| 12/23/2020 | Listing removed | $2,400$1/sqft |
Source: Keller Williams Realty Greater Hartford #170356062 Report a problem | ||
| 11/19/2020 | Listed for rent | $2,400$1/sqft |
Source: Keller Williams Realty #170356062 Report a problem | ||
| 8/25/2020 | Sold | $200,000+0.1%$96/sqft |
Source: Smart MLS #170250383 Report a problem | ||
| 6/16/2020 | Pending sale | $199,900$96/sqft |
Source: REMAX Alliance #170250383 Report a problem | ||
| 6/9/2020 | Price change | $199,900-4.8%$96/sqft |
Source: REMAX Alliance #170250383 Report a problem | ||
| 5/23/2020 | Price change | $210,000-6.7%$101/sqft |
Source: REMAX Alliance #170250383 Report a problem | ||
| 5/1/2020 | Price change | $225,000-2.2%$108/sqft |
Source: REMAX Alliance #170250383 Report a problem | ||
| 3/4/2020 | Price change | $230,000-6.1%$111/sqft |
Source: REMAX Alliance #170250383 Report a problem | ||
| 2/6/2020 | Price change | $245,000-3.9%$118/sqft |
Source: REMAX Alliance #170250383 Report a problem | ||
| 12/27/2019 | Price change | $255,000-3.8%$123/sqft |
Source: REMAX Alliance #170250383 Report a problem | ||
| 11/22/2019 | Listed for sale | $265,000$128/sqft |
Source: REMAX Alliance #170250383 Report a problem | ||
Sell for more on Zillow
Get a Zillow Showcase℠ listing at no additional cost and you could sell for .
$387,200
2% more
+$7,744
With Zillow Showcase(estimated)
$394,944
