Skip main navigation
Sold for $315,000
  • $315,000

    921 Skylight Dr, York, PA 17402

    3beds
    1,520sqft
    Single Family Residence
    Built in 1957
    1 Acres Lot
    $327,600 Zestimate®
    $207/sqft
    $2,241 Estimated rent

    Home value

    $327,600

    $311,000 - $344,000

    $2,241/mo

    Zestimate® history
    Loading
    Loading...

    Owner options

    List your home for rent

    $2,241/mo

    Rent Zestimate®

    Find your next renter with Zillow Rental Manager. Plus, with online applications, you can quickly screen prospective tenants – for free.

    Learn more

    $2,241/mo

    Rent Zestimate®

    Refinance and save

    $2,081/mo

    Est. payment

    Refinancing to a lower rate could help reduce your monthly payments and save thousands over the life of the loan.

    See today's rates

    $2,081/mo

    Est. payment

    Explore your selling options

    Work with a Zillow partner agent

    Leverage their expertise and Zillow's premium Showcase listings to get your home seen by more buyers.

    Get started

    List with your own agent

    Get your home in front of millions of buyers by listing it on Zillow.

    Learn how to do it

    Sell it yourself

    Take full control of how buyers see your home on Zillow by listing For Sale by Owner (FSBO).

    List your home

    What's special

    Flat spacious one-acre lotCharming brick ranch homeExpansive yardOpen floor planEat-in kitchenComfortable single-level livingCozy family room
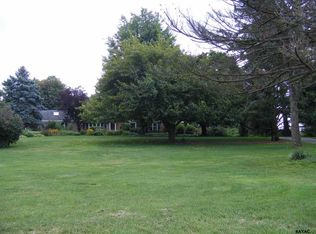
    Welcome to this charming brick ranch home situated on a flat, spacious one-acre lot in York Township within the highly desirable Dallastown Area School District. Built in 1957, this well-maintained residence offers comfortable single-level living with inviting space designed for both everyday living and entertaining. Inside, you’ll find three bedrooms and two full bathrooms, including a comfortable primary suite with its own private full bath. A bright living room welcomes you in, flowing into an open floor plan with an eat-in kitchen equipped with a refrigerator, dishwasher, and electric stove ,and a large pantry. Sliding glass doors lead directly to the backyard, making indoor-outdoor living effortless. Just off the kitchen, a cozy family room provides additional gathering space perfect for relaxing evenings or entertaining guests. First-floor laundry adds convenience, with washer and dryer included. The partially finished basement offers flexible space for recreation, hobbies, or additional storage. Step outside to enjoy the covered rear patio overlooking the expansive yard, ideal for summer cookouts, gardening, or simply enjoying the peaceful surroundings. A large shed/workshop provides excellent space for projects and storage, while the attached one-car garage features two garage doors allowing convenient drive-through access. Additional comforts include natural gas utilities for heat and hot water, central air cooling, well water with a water softening system and reverse osmosis water system, public sewer service. This property combines classic charm, modern comfort, and generous outdoor space, making it a wonderful place to call home.

    Zillow last checked:

    Listing updated:

    Listed by:

    TONY ZOOK 717-475-9256,

    RE/MAX Pinnacle

    Bought with:

    David Mizenko, RS333598

    Howard Hanna Real Estate Services - Lancaster

    Source: Bright MLS,MLS#: PAYK2097222MLS Logo

    Facts & features

    Interior

    Bedrooms & bathrooms
    • Bedrooms: 3
    • Bathrooms: 2
    • Full bathrooms: 2
    • Main level bathrooms: 2
    • Main level bedrooms: 3
    Basement
    • Area: 0
    Heating
    • Hot Water, Natural Gas
    Cooling
    • Central Air, Electric
    Appliances
    • Included: Gas Water Heater
    Features
    • Basement: Connecting Stairway,Full,Interior Entry
    • Has fireplace: No
    Interior area
    • Total structure area: 1,520
    • Total interior livable area: 1,520 sqft
    • Finished area above ground: 1,520
    • Finished area below ground: 0

    Property

    Parking
    • Total spaces: 1
    • Parking features: Garage Faces Front, Garage Door Opener, Attached, Driveway, Off Street
    • Attached garage spaces: 1
    • Has uncovered spaces: Yes
    Accessibility
    • Accessibility features: None
    Features
    • Levels: One
    • Stories: 1
    • Pool features: None
    Lot
    • Size: 1 Acres
    Details
    • Additional structures: Above Grade, Below Grade
    • Parcel number: 54000IJ01020000000
    • Zoning: RESIDENTIAL
    • Special conditions: Standard

    Construction

    Type & style
    • Home type: SingleFamily
    • Architectural style: Ranch/Rambler
    • Property subtype: Single Family Residence
    Materials
    • Brick
    • Foundation: Block
    Condition
    • New construction: No
    • Year built: 1957

    Utilities & green energy

    • Electric: 200+ Amp Service
    • Sewer: Public Sewer
    • Water: Private, Well

    Community & HOA

    Community
    • Subdivision: York Twp
    HOA
    • Has HOA: No
    Location
    • Region: York
    • Municipality: YORK TWP

    Financial & listing details

    • Price per square foot: $207/sqft
    • Tax assessed value: $130,390
    • Annual tax amount: $4,410
    • Date on market: 2/5/2026
    • Listing agreement: Exclusive Right To Sell
    • Listing terms: Cash,Conventional,FHA,VA Loan
    • Inclusions: Refrigerator, Washer & Dryer And All Storage Shelves In Basement
    • Exclusions: All Personal Furniture On Auction
    • Ownership: Fee Simple

    Price history

    DateEventPrice
    3/25/2026Sold$315,000-4.4%$207/sqft
    Source: Bright MLS #PAYK2097222 Report a problem
    2/18/2026Pending sale$329,500$217/sqft
    Source: Bright MLS #PAYK2097222 Report a problem
    2/5/2026Listed for sale$329,500$217/sqft
    Source: Bright MLS #PAYK2097222 Report a problem

    Public tax history

    YearProperty taxesTax assessment
    2025$4,476 +0.4%$130,390
    2024$4,459 $130,390
    2023$4,459 +9.7%$130,390
    2022$4,064 -2.9%$130,390
    2021$4,184 +3%$130,390
    2020$4,064 +0.3%$130,390
    2019$4,051 +0.7%$130,390
    2018$4,024 +385.2%$130,390
    2017$829 $130,390
    2016-- $130,390
    2015-- $130,390
    2014-- $130,390
    2013-- $130,390
    2012-- $130,390
    2011-- $130,390
    2010-- $130,390
    2009-- $130,390
    2008-- $130,390
    2007-- $130,390
    2006-- $130,390 +16.1%
    2005-- $112,330 -0.1%
    2004-- $112,420
    2003-- $112,420 +0.1%
    2002-- $112,330
    2000-- $112,330
    1999-- $112,330
    Find assessor info on the county website

    Neighborhood: 17402

    Nearby schools

    GreatSchools rating
    Schools provided by the listing agent
    • High: Dallastown Area
    • District: Dallastown Area

    Source: Bright MLS. This data may not be complete. We recommend contacting the local school district to confirm school assignments for this home.

    Get pre-qualified for a loan
    At Zillow Home Loans, we can pre-qualify you in as little as 5 minutes with no impact to your credit score.

    An equal housing lender. NMLS #10287.

    Sell for more on Zillow
    Get a Zillow Showcase℠ listing at no additional cost and you could sell for .
    $327,600
    2% more
    +$6,552
    With Zillow Showcase(estimated)
    $334,152