Skip main navigation
Closed
  • $460,000

    921 Snow Prince Ln, York, SC 29745

    3beds
    2,125sqft
    Single Family Residence
    Built in 2005
    0.63 Acres Lot
    $449,800 Zestimate®
    $216/sqft
    $2,435 Estimated rent

    Home value

    $449,800

    Estimated sales range

    Not available

    $2,435/mo

    Zestimate® history
    Loading
    Loading...

    Owner options

    List your home for rent

    $2,435/mo

    Rent Zestimate®

    Find your next renter with Zillow Rental Manager. Plus, with online applications, you can quickly screen prospective tenants – for free.

    Learn more

    $2,435/mo

    Rent Zestimate®

    Refinance and save

    $2,644/mo

    Est. payment

    Refinancing to a lower rate could help reduce your monthly payments and save thousands over the life of the loan.

    See today's rates

    $2,644/mo

    Est. payment

    Explore your selling options

    Work with a Zillow partner agent

    Leverage their expertise and Zillow's premium Showcase listings to get your home seen by more buyers.

    Get started

    List with your own agent

    Get your home in front of millions of buyers by listing it on Zillow.

    Learn how to do it

    Sell it yourself

    Take full control of how buyers see your home on Zillow by listing For Sale by Owner (FSBO).

    List your home

    What's special

    Large manicured lotAwesome covered porchLarge bonus room upstairsDining roomStorage buildingFenced in backyard
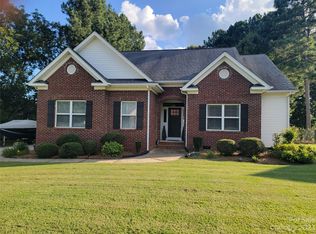
    This one is likely to end your search! Located on a large, manicured lot, this home features three bedrooms and two baths on the main level. The primary bedroom is spacious, and the private bath includes soaking tub and tile shower. Enjoy preparing your meals in the kitchen with all appliances included. You will enjoy the warmth of the fireplace in the family room on the cool evenings and the dining room will enhance your entertaining space. Need some privacy? Check out the large bonus room upstairs with its own HVAC system. Outdoor living takes on new meaning with the awesome covered porch on the back of the house that will be perfect for gatherings. A fenced in backyard, firepit, and storage building certainly enhance the exterior. Meticulously maintained and featuring a tankless water heater, city water, and septic, this is a home you must see. The attached double garage is a bonus for new owners. This one-owner home is ready for you to simply add your personal updates and touches.

    Zillow last checked:

    Listing updated:

    Listing Provided by:

    Chris Beard chris@GuideTheWayHome.com,

    Rinehart Realty Corporation

    Bought with:

    Timothy Garland

    Keller Williams Connected

    Source: Canopy MLS as distributed by MLS GRID,MLS#: 4244172MLS Logo

    Facts & features

    Interior

    Bedrooms & bathrooms
    • Bedrooms: 3
    • Bathrooms: 2
    • Full bathrooms: 2
    • Main level bedrooms: 3
    Primary bedroom
    • Level: Main
    Bedroom s
    • Level: Main
    Bedroom s
    • Level: Main
    Bathroom full
    • Level: Main
    Bathroom full
    • Level: Main
    Bonus room
    • Level: Upper
    Dining room
    • Level: Main
    Family room
    • Level: Main
    Kitchen
    • Level: Main
    Heating
    • Heat Pump
    Cooling
    • Central Air
    Appliances
    • Included: Dishwasher, Electric Range, Microwave, Refrigerator
    • Laundry: Laundry Room
    Features
    • Has basement: No
    Interior area
    • Total structure area: 2,125
    • Total interior livable area: 2,125 sqft
    • Finished area above ground: 2,125
    • Finished area below ground: 0

    Property

    Parking
    • Total spaces: 2
    • Parking features: Attached Garage, Garage on Main Level
    • Attached garage spaces: 2
    Features
    • Levels: 1 Story/F.R.O.G.
    Lot
    • Size: 0.63 Acres
    Details
    • Parcel number: 4490101015
    • Zoning: RD-I
    • Special conditions: Standard

    Construction

    Type & style
    • Home type: SingleFamily
    • Architectural style: Ranch
    • Property subtype: Single Family Residence
    Materials
    • Vinyl
    • Foundation: Crawl Space
    Condition
    • New construction: No
    • Year built: 2005

    Utilities & green energy

    • Sewer: Septic Installed
    • Water: City

    Community & neighborhood

    Location
    • Region: York
    • Subdivision: Henrys Orchard

    Other

    Other facts
    • Road surface type: Concrete, Paved

    Price history

    DateEventPrice
    6/6/2025Sold$460,000-5.2%$216/sqft
    Source: Canopy MLS as distributed by MLS GRID #4244172 Report a problem
    5/23/2025Pending sale$485,000$228/sqft
    Source: Canopy MLS as distributed by MLS GRID #4244172 Report a problem
    4/11/2025Listed for sale$485,000+184.1%$228/sqft
    Source: Canopy MLS as distributed by MLS GRID #4244172 Report a problem
    11/1/2005Sold$170,700+459.7%$80/sqft
    Source: Public Record Report a problem
    5/5/2005Sold$30,500$14/sqft
    Source: Public Record Report a problem

    Public tax history

    YearProperty taxesTax assessment
    2025$1,808 +18.5%$10,474 +15%
    2024$1,526 -2.1%$9,108
    2023$1,558 -0.3%$9,108
    2022$1,563 -32.4%$9,108
    2021$2,313 $9,108
    2020-- $9,108 +15%
    2019-- $7,920
    2018-- $7,920
    2017$1,121 $7,920
    2016$1,121 $7,920 +4.8%
    2014$1,121 $7,560 +1.1%
    2013$1,121 $7,480
    2012-- $7,480 +11%
    2010-- $6,740
    2009-- $6,740
    2008-- $6,740
    2007-- $6,740
    2006-- $6,740 +434.9%
    2005-- $1,260 -22.2%
    2004-- $1,620
    2003-- $1,620
    2002-- $1,620

    Find assessor info on the county website

    Neighborhood: 29745

    Nearby schools

    GreatSchools rating
    Get a cash offer in 3 minutes
    Find out how much your home could sell for in as little as 3 minutes with a no-obligation cash offer.
    Estimated market value
    $449,800
    Get a cash offer in 3 minutes
    Find out how much your home could sell for in as little as 3 minutes with a no-obligation cash offer.
    Estimated market value
    $449,800