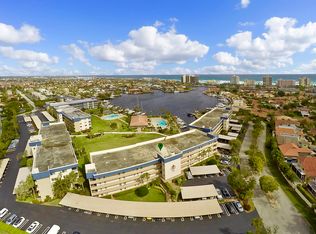
LOCATION, LOCATION, LOCATION, TOTALLY RENOVATED 4TH FLOOR PENTHOUSE, WITH FANTASTIC WATER VIEWS ALL AROUND,LARGER CENTER UNIT RARELY AVAILABLE. 2 BEDS/2 BATHS, HURRICANE IMPACT WINDOWS & DOORS, PLANK CERAMIC FLOORING, EXTENDED KITCHEN W/CUSTOM CABINETRY, MASTER BATH RENOVATED 2023 W/POLISHED MARBLE. BOAT DOCKAGE $3.15 PER FOOT, PER MONTH, WHEN AVAILABLE. AMENITIES, 2 POOLS, NEW GYM, CLUBHOUSE RENOVATED 2025, BOAT DOCKAGE, LIBRARY, BARBEQUE AREA WITH TABLES/UMBRELLAS. EAST OF FEDERAL, CLOSE TO BEACH, EQUAL DISTANCE TO BOTH WEST PALM & FT LAUDERDALE AIRPORTS. COME JOIN IN ON THE FUN! STROLL DOWN THE WELL KNOWN ATLANTIC AVE WITH NUMEROUS SHOPS, RESTAURANTS & BARS FOR ALL TYPES OF FOOD & ACTIVITIES. WASHER/DRYER DIRECTLY ACROSS FROM UNIT. UPGRADED, CLOSEST TO BUILDING PARKING SPACE #118.
Sold for $460,000
$460,000
921 Spanish Circle #435, Delray Beach, FL 33483
2beds
1,175sqft
Condominium
Built in 1969
-- sqft lot
$461,700 Zestimate®
$391/sqft
$-- Estimated rent
Home value
$461,700
$416,000 - $512,000
Not available
Zestimate® history
Owner options
List your home for rent
Find your next renter with Zillow Rental Manager. Plus, with online applications, you can quickly screen prospective tenants – for free.
Refinance and save
$4,329/mo
Est. payment
Refinancing to a lower rate could help reduce your monthly payments and save thousands over the life of the loan.
$4,329/mo
Est. payment
Explore your selling options
Work with a Zillow partner agent
Leverage their expertise and Zillow's premium Showcase listings to get your home seen by more buyers.
Get startedList with your own agent
Get your home in front of millions of buyers by listing it on Zillow.
Learn how to do itSell it yourself
Take full control of how buyers see your home on Zillow by listing For Sale by Owner (FSBO).
List your homeWhat's special
Boat dockagePlank ceramic flooring
Zillow last checked:
Listing updated:
Listed by:
Beverly A Loder 561-271-0792,
Grand Floridian Estate Realty
Bought with:
Beverly A Loder, 3075990
Grand Floridian Estate Realty
Source: BeachesMLS,MLS#: B26024129 Originating MLS: BeachesMLS
Originating MLS: BeachesMLSFacts & features
Interior
Bedrooms & bathrooms
- Bedrooms: 2
- Bathrooms: 2
- Full bathrooms: 2
- Main level bathrooms: 4
- Main level bedrooms: 4
Rooms
- Room types: Dining Room, Florida Room
Primary bedroom
- Level: Main
- Area: 154
- Dimensions: 14 X 11
Dining room
- Level: Main
- Area: 156
- Dimensions: 12 X 13
Florida room
- Level: Main
- Area: 132
- Dimensions: 22 X 6
Kitchen
- Level: Main
- Area: 80
- Dimensions: 10 X 8
Living room
- Level: Main
- Area: 234
- Dimensions: 18 X 13
Heating
- Central, Electric, Heat Pump
Cooling
- Central Air, Reverse Cycle
Appliances
- Included: Dishwasher, Electric Range, Electric Water Heater, Disposal, Ice Maker, Microwave, Refrigerator, Water Heater, Owned Water Heater
- Laundry: Common Area, In Hall, Laundry Tub
Features
- Breakfast Bar, Built-in Features, Bedroom on Main Level, Entrance Foyer, Multiple Primary Suites, Multiple En Suite Bathrooms, Other, Walk-In Closet(s)
- Flooring: Ceramic Tile, Marble
- Windows: Blinds, ENERGY STAR Qualified Windows, Other, Sliding
- Has fireplace: No
Interior area
- Total structure area: 1,175
- Total interior livable area: 1,175 sqft
Property
Parking
- Total spaces: 1
- Parking features: Assigned, Asphalt, Covered, Carport, Detached Carport, Guest
- Carport spaces: 1
- Details: CarportSpaces:1.00
Accessibility
- Accessibility features: None
Features
- Levels: One
- Stories: 1
- Entry location: Entrance Hall
- Patio & porch: Covered, Balcony
- Exterior features: Built-in Barbecue, Balcony, Barbecue, Lighting, Outdoor Living Area, Outdoor Shower
- Pool features: Association, Heated, Outside Bath Access
- Has view: Yes
- View description: Bay, Clubhouse, Garden, Intercoastal, Marina, Pool, Water
- Has water view: Yes
- Water view: Bay,Intercoastal,Marina,Water
- Waterfront features: Bayfront, Intracoastal Access, No Fixed Bridges, Ocean Access, Other
Lot
- Features: Landscaped
Details
- Parcel number: 12434628220054350
- On leased land: Yes
- Lease amount: $26
- Land lease expiration date: 3092601600000
- Zoning: RM(cit
- Special conditions: Standard,Listed As-Is
Construction
Type & style
- Home type: Condo
- Architectural style: Traditional
- Property subtype: Condominium
Materials
- Block
- Roof: Tar/Gravel
Condition
- Resale
- New construction: No
- Year built: 1969
Utilities & green energy
- Sewer: Public Sewer
- Water: Public
- Utilities for property: Cable Connected, Electricity Connected, Sewer Available, Water Available
Community & HOA
Community
- Features: Boat Facilities, Marina, Property Manager On-Site
- Senior community: Yes
- Subdivision: Tropic Harbor
HOA
- Has HOA: Yes
- Amenities included: Bike Storage, Boating, Clubhouse, Community Kitchen, Fitness Center, Laundry, Library, Management, Picnic Area, Pool, Recreation Facilities, Shuffleboard Court, Trash, Workshop Area, Elevator(s)
- Services included: Common Areas, Cable TV, Hot Water, Insurance, Maintenance Grounds, Pool(s), Recreation Facilities, Reserve Fund, Trash, Water, Internet
- HOA fee: $979 monthly
- HOA name: TROPIC HARBOR CONDOMINIUM
- HOA phone: 561-278-8192
Location
- Region: Delray Beach
Financial & listing details
- Price per square foot: $391/sqft
- Tax assessed value: $300,709
- Annual tax amount: $3,524
- Date on market: 5/4/2026
- Cumulative days on market: 6 days
- Listing terms: Cash,Conventional
- Electric utility on property: Yes
Price history
| Date | Event | Price |
|---|---|---|
| 8/31/2026 | Sold | $460,000-3.2%$391/sqft |
Source:  BeachesMLS #B26024129 Report a problem BeachesMLS #B26024129 Report a problem | ||
| 5/12/2026 | Pending sale | $475,000$404/sqft |
Source: BeachesMLS #B26024129 Report a problem | ||
| 5/4/2026 | Listed for sale | $475,000+227.6%$404/sqft |
Source: BeachesMLS #B26024129 Report a problem | ||
| 2/28/2002 | Sold | $145,000$123/sqft |
Source: Public Record Report a problem | ||
Public tax history
| Year | Property taxes | Tax assessment |
|---|---|---|
| 2025 | $3,524 +5.5% | $223,355 +2.9% |
| 2024 | $3,341 +0.3% | $217,060 +3% |
| 2023 | $3,332 +0.8% | $210,738 +3% |
| 2022 | $3,304 +0.2% | $204,600 +3% |
| 2021 | $3,297 +0.8% | $198,641 +1.4% |
| 2020 | $3,270 +1.6% | $195,898 +2.3% |
| 2019 | $3,219 | $191,494 +1.9% |
| 2018 | $3,219 +4.8% | $187,923 +2.1% |
| 2017 | $3,071 +0.6% | $184,058 +1.7% |
| 2016 | $3,053 -0.8% | $181,058 +38.3% |
| 2015 | $3,076 +10.8% | $130,964 +10% |
| 2014 | $2,775 -9.2% | $119,058 -9.2% |
| 2013 | $3,055 +4.5% | $131,058 +7.4% |
| 2012 | $2,924 -14.3% | $122,058 -12.8% |
| 2011 | $3,411 +9.5% | $139,920 +10% |
| 2010 | $3,114 -11% | $127,200 -14.3% |
| 2009 | $3,498 -20.6% | $148,500 -29.4% |
| 2008 | $4,405 -4.4% | $210,300 -6.5% |
| 2007 | $4,608 -13% | $224,900 -4.9% |
| 2006 | $5,297 | $236,500 +16.5% |
| 2005 | -- | $203,000 +32.7% |
| 2004 | $2,275 +2763.3% | $153,000 +40.4% |
| 2003 | $79 -96.4% | $109,000 +22.5% |
| 2002 | $2,222 +82.9% | $89,000 +24.3% |
| 2001 | $1,215 +5.5% | $71,585 +3% |
| 2000 | $1,152 +9.2% | $69,500 |
| 1999 | $1,056 | $69,500 |
Find assessor info on the county website
Neighborhood: Pelican Harbor
Nearby homes
- $415,0002 bd2 ba1.1k sqft921 Spanish Cir E #332, Delray Beach, FL 33483Sold

- $320,0002 bd2 ba1.1k sqft921 Spanish Cir APT 337, Delray Beach, FL 33483Sold

- $417,0002 bd2 ba1.3k sqft921 Spanish Cir APT 436, Delray Beach, FL 33483Off Market

- $326,4002 bd2 ba1.1k sqft921 Spanish Cir APT 132, Delray Beach, FL 33483Off Market
- $356,6002 bd2 ba1.1k sqft921 Spanish Cir APT 137, Delray Beach, FL 33483Off Market
- $344,7002 bd2 ba1.1k sqft921 Spanish Cir APT 138, Delray Beach, FL 33483Off Market
- $331,3002 bd2 ba1k sqft921 Spanish Cir APT 234, Delray Beach, FL 33483Off Market
- $322,7002 bd2 ba1k sqft921 Spanish Cir APT 236, Delray Beach, FL 33483Off Market
Nearby schools
GreatSchools rating
- 6/10Pine Grove Elementary SchoolGrades: PK-5Distance: 1.7 mi
- 8/10Boca Raton Community Middle SchoolGrades: 6-8Distance: 5.2 mi
- 6/10Boca Raton Community High SchoolGrades: 9-12Distance: 4.9 mi
Schools provided by the listing agent
- Elementary: Pine Grove
- Middle: Boca Raton Community
- High: Boca Raton
Source: BeachesMLS. This data may not be complete. We recommend contacting the local school district to confirm school assignments for this home.
Get a cash offer in 3 minutes
Find out how much your home could sell for in as little as 3 minutes with a no-obligation cash offer.
Estimated market value
$461,700
Get a cash offer in 3 minutes
Find out how much your home could sell for in as little as 3 minutes with a no-obligation cash offer.
Estimated market value
$461,700
- Florida
- Palm Beach County
- Delray Beach
- 33483
- Pelican Harbor
- 921 Spanish Circle Unit 435
