Skip main navigation
Off market
  • $488,200

    921 Spirit Point Ct, Mesquite, NV 89034

    2beds
    1,637sqft
    SingleFamily
    Built in 2018
    7,840 Square Feet Lot
    $488,200 Zestimate®
    $298/sqft
    $2,040 Estimated rent

    Home value

    $488,200

    $464,000 - $513,000

    $2,040/mo

    Zestimate® history
    Loading
    Loading...

    Owner options

    List your home for rent

    $2,040/mo

    Rent Zestimate®

    Find your next renter with Zillow Rental Manager. Plus, with online applications, you can quickly screen prospective tenants – for free.

    Learn more

    $2,040/mo

    Rent Zestimate®

    Refinance and save

    $2,823/mo

    Est. payment

    Refinancing to a lower rate could help reduce your monthly payments and save thousands over the life of the loan.

    See today's rates

    $2,823/mo

    Est. payment

    Explore your selling options

    Work with a Zillow partner agent

    Leverage their expertise and Zillow's premium Showcase listings to get your home seen by more buyers.

    Get started

    List with your own agent

    Get your home in front of millions of buyers by listing it on Zillow.

    Learn how to do it

    Sell it yourself

    Take full control of how buyers see your home on Zillow by listing For Sale by Owner (FSBO).

    List your home

    What's special

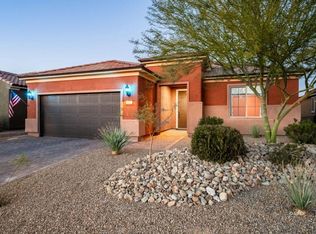
    921 Spirit Point Court is the view home you've been waiting for! Nicely tucked in a cup-de-sac, 921 Spirit Point welcomes you home with a gorgeous paver driveway & walk-way that includes a front yard courtyard area. As you enter through the stone entry, prepare to be amazed. You'll instantly notice the gorgeous selections of upgraded vinyl flooring, 5 1/2' base board, gorgeous paint colors to coordinate & then the breathtaking views that extend through the home and beyond! Highlights include upgraded quartz countertops w/upgraded cabinets & hardware, a stainless steel appliance package, & gorgeous pendant lighting above the large kitchen island. A perfect splash of color sits behind the lit entertainment niche' with glass shelves & fireplace, & upgraded window coverings accompany each window. The Garage: tall ceilings for overhead storage, it's own A/C system, and a costly 6' extension to accommodate long vehicles or offers more room for storage. The backyard is amazing, multiple areas to sit & enjoy the view, including a partially-sunken hot tub. Costly pavers & landscaping w/landscape lighting complete this pet friendly yard to enjoy these unrivaled views.

    This property is off market, which means it's not currently listed for sale or rent on Zillow. This may be different from what's available on other websites or public sources.

    Facts & features

    Interior

    Bedrooms & bathrooms
    • Bedrooms: 2
    • Bathrooms: 2
    • Full bathrooms: 2
    Heating
    • Heat pump
    Cooling
    • Wall
    Appliances
    • Included: Dishwasher, Garbage disposal, Microwave, Refrigerator
    Features
    • Walk-in Closets, Den/Office, Ceiling Fans, Window Coverings, Bay Windows, Wheelchair access, Handicap Features, Fireplace, Hot Tub/Spa, Flooring- Carpet, Flooring- Laminate
    • Flooring: Concrete
    Interior area
    • Total interior livable area: 1,637 sqft

    Property

    Parking
    • Total spaces: 2
    • Parking features: Garage - Attached
    Features
    • Exterior features: Stucco
    • Has view: Yes
    • View description: Territorial, City, Mountain
    Lot
    • Size: 7,840 sqft
    Details
    • Parcel number: 00212115026

    Construction

    Type & style
    • Home type: SingleFamily
    Materials
    • Frame
    • Roof: Tile
    Condition
    • Year built: 2018

    Utilities & green energy

    • Utilities for property: Cable T.V., Water Source: Water Company, Internet: Cable/DSL, Assessments Owed, Natural Gas: Not Available, Water Source: City/Municipal, Sewer: Hooked-up, Phone: Land Line, Garbage Collection, Phone: Cell Service, Power Source: City/Municipal, Septic: Not Allowed

    Community & neighborhood

    Location
    • Region: Mesquite

    Other

    Other facts
    • Cooling: Electric, Ground Unit, Wall Unit
    • Exterior Construction: Rock, Stucco, Frame
    • Foundation: Slab on Grade, Permanently Attached, Post Tension
    • Heating: Electric, Heat Pump
    • Features And Inclusions: Ceiling Fans, Window Coverings, Walk-in Closets, Fireplace
    • Features And Inclusions: Dishwasher, Garbage Disposal, Microwave, Refrigerator, W/D Hookups, Oven/Range- Electric
    • Features And Inclusions: Landscape- Full, Fenced- Full, Sprinklers- Automatic, Sprinklers- Drip System
    • Features And Inclusions: Sidewalks, Curb & Gutter
    • Features And Inclusions: View of City, View of Golf Course, View of Mountains, View of Valley
    • Features And Inclusions: Water Heater- Electric
    • Features And Inclusions: Wheelchair access, Handicap Features
    • Features And Inclusions: Senior Only Area
    • Features And Inclusions: Outdoor Lighting, Hot Tub/Spa
    • Features And Inclusions: Den/Office
    • Property Style: 1 story above ground, Traditional
    • Roof Type: Tile
    • Swimming Pool: HotTub/Spa, Association, Concrete/Gunite, Fenced, Heated, In Ground
    • Features And Inclusions: Bay Windows
    • Features And Inclusions: Cul-de-sac
    • Features And Inclusions: Swimming Pool- Assoc.
    • Utilities: Cable T.V., Water Source: Water Company, Internet: Cable/DSL, Assessments Owed, Natural Gas: Not Available, Water Source: City/Municipal, Sewer: Hooked-up, Phone: Land Line, Garbage Collection, Phone: Cell Service, Power Source: City/Municipal, Septic: Not Allowed
    • Interior Features: Walk-in Closets, Den/Office, Ceiling Fans, Window Coverings, Bay Windows, Wheelchair access, Handicap Features, Fireplace, Hot Tub/Spa, Flooring- Carpet, Flooring- Laminate
    • Exterior Features: Cul-De-Sac, Curb & Gutter, View of Mountains, View of Valley, Landscape- Full, View of City, View of Golf Course, Swimming Pool- Assoc., Sidewalks, Outdoor Lighting, Senior Only Area, Fenced- Full, Patio- Covered, Sprinklers- Automatic, Sprinklers- Drip System
    • Features And Inclusions: Flooring- Carpet, Flooring- Laminate
    • Features And Inclusions: Patio- Covered
    • Appliances: W/D Hookups, Dishwasher, Refrigerator, Garbage Disposal, Microwave, Water Heater- Electric, Oven/Range- Electric
    • ListingType: ForSale
    • Property Type: Single Family

    Price history

    DateEventPrice
    7/17/2020Sold$464,000-0.2%$283/sqft
    Source: Public Record Report a problem
    6/17/2020Pending sale$464,900$284/sqft
    Source: RE/MAX Ridge Realty #1121285 Report a problem
    5/29/2020Listed for sale$464,900+33.6%$284/sqft
    Source: RE/MAX Ridge Realty #1121285 Report a problem
    11/16/2017Sold$348,066$213/sqft
    Source: Public Record Report a problem

    Public tax history

    YearProperty taxesTax assessment
    2026$3,705 +3%$158,871 -2.5%
    2025$3,598 +3%$162,877 +15.1%
    2024$3,494 +3%$141,526 +5.1%
    2023$3,392 +3%$134,619 +7.6%
    2022$3,293 +3.1%$125,116 +1.5%
    2021$3,196 +3%$123,305 +6.7%
    2020$3,102 +3%$115,576 +255.3%
    2019$3,012 +457.2%$32,529
    2018$541 $32,529 +77%
    2017$541 $18,375
    2016$541 --

    Find assessor info on the county website

    Neighborhood: Anthem at Mesquite

    Nearby schools

    GreatSchools rating
    Get pre-qualified for a loan
    At Zillow Home Loans, we can pre-qualify you in as little as 5 minutes with no impact to your credit score.

    An equal housing lender. NMLS #10287.