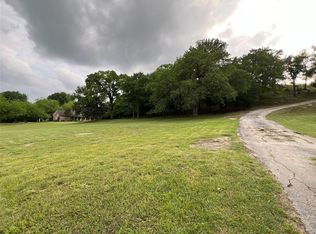
Tired of the cookie-cutter home? This home provides quirky, fun design and the opportunity to create rare gem in the Aledo ISD. This 70's home is unique from the stucco exterior, to the heavily wooded 2.37 acres w-creek and bridge connecting the front home to the back of the property that offers an inground pool, pool house and lrg metal building with addtl overhang. Access to the back of this property with vehicles is around the corner thru iron gates. The interior of the home provides the 70's vibe that all would expect with sunken living room, floor to ceiling fireplace and spiral staircase. Just installed in the spring of 2023 are all new kitchen appliances. The breakfast nook is the perfect spot to enjoy the large acreage and soaring trees. The primary bedroom offers ensuite bath with dual sinks and shower. A bonus work at home space is found just off the primary suite w-fantastic views. Home is being sold AS IS - priced accordingly - 50K price reduction in lieu of repairs.
Sold
Price Unknown
921 Squaw Creek Rd, Willow Park, TX 76087
3beds
2,469sqft
Single Family Residence
Built in 1973
2.37 Acres Lot
$476,800 Zestimate®
$--/sqft
$3,120 Estimated rent
Home value
$476,800
$439,000 - $520,000
$3,120/mo
Zestimate® history
Owner options
List your home for rent
$3,120/mo
Rent Zestimate®
Find your next renter with Zillow Rental Manager. Plus, with online applications, you can quickly screen prospective tenants – for free.
$3,120/mo
Rent Zestimate®
Refinance and save
Refinancing to a lower rate could help reduce your monthly payments and save thousands over the life of the loan.
Explore your selling options
Work with a Zillow partner agent
Leverage their expertise and Zillow's premium Showcase listings to get your home seen by more buyers.
Get startedList with your own agent
Get your home in front of millions of buyers by listing it on Zillow.
Learn how to do itSell it yourself
Take full control of how buyers see your home on Zillow by listing For Sale by Owner (FSBO).
List your homeWhat's special
Floor to ceiling fireplaceLarge acreageInground poolBreakfast nookStucco exteriorPool houseSoaring trees
Zillow last checked:
Listing updated:
Listed by:
Jeanenne Kienle 0534072 817-307-0600,
Berkshire HathawayHS PenFed TX 817-377-4500
Bought with:
Jeffrey Anderson
Garner Realty Group
Source: NTREIS,MLS#: 20397169
Facts & features
Interior
Bedrooms & bathrooms
- Bedrooms: 3
- Bathrooms: 3
- Full bathrooms: 3
Primary bedroom
- Features: En Suite Bathroom, Sitting Area in Primary
- Level: First
- Dimensions: 16 x 13
Bedroom
- Features: Built-in Features
- Level: First
- Dimensions: 12 x 13
Bedroom
- Features: Built-in Features
- Level: First
- Dimensions: 10 x 16
Primary bathroom
- Features: Built-in Features, Dual Sinks, En Suite Bathroom, Granite Counters
- Level: First
- Dimensions: 8 x 9
Breakfast room nook
- Level: First
- Dimensions: 15 x 7
Dining room
- Level: First
- Dimensions: 15 x 10
Other
- Features: Built-in Features
- Level: First
- Dimensions: 8 x 8
Kitchen
- Level: First
- Dimensions: 11 x 10
Laundry
- Level: First
- Dimensions: 10 x 3
Living room
- Features: Fireplace
- Level: First
- Dimensions: 26 x 17
Loft
- Features: Built-in Features
- Level: Second
- Dimensions: 31 x 12
Heating
- Central, Electric
Cooling
- Central Air, Electric
Appliances
- Included: Dishwasher, Electric Cooktop, Electric Water Heater, Disposal, Microwave, Trash Compactor
- Laundry: Electric Dryer Hookup, In Garage, Stacked
Features
- Decorative/Designer Lighting Fixtures, High Speed Internet, Kitchen Island, Open Floorplan, Pantry, Cable TV, Walk-In Closet(s)
- Flooring: Ceramic Tile
- Windows: Window Coverings
- Has basement: No
- Number of fireplaces: 1
- Fireplace features: Stone
Interior area
- Total interior livable area: 2,469 sqft
Property
Parking
- Total spaces: 3
- Parking features: Door-Multi, Door-Single, Garage, Boat, RV Access/Parking
- Attached garage spaces: 3
Features
- Levels: Two
- Stories: 2
- Patio & porch: Covered
- Exterior features: Storage
- Pool features: In Ground, Pool, Vinyl
- Fencing: Back Yard,Pipe
Lot
- Size: 2.37 Acres
- Features: Acreage, Back Yard, Corner Lot, Lawn, Landscaped, Many Trees, Sprinkler System
Details
- Additional structures: Pool House, Storage, Workshop
- Parcel number: R000026802
Construction
Type & style
- Home type: SingleFamily
- Architectural style: Mediterranean,Spanish,Traditional,Detached
- Property subtype: Single Family Residence
Materials
- Stucco
- Foundation: Slab
- Roof: Spanish Tile
Condition
- Year built: 1973
Utilities & green energy
- Sewer: Septic Tank
- Water: Public, Well
- Utilities for property: Septic Available, Water Available, Cable Available
Community & HOA
Community
- Security: Smoke Detector(s)
- Subdivision: Squaw Creek West
HOA
- Has HOA: No
Location
- Region: Willow Park
Financial & listing details
- Tax assessed value: $383,400
- Annual tax amount: $6,579
- Date on market: 12/8/2023
- Cumulative days on market: 50 days
- Listing terms: Cash,Conventional
- Exclusions: Refrigerator, washer and dryer all security cameras
Price history
| Date | Event | Price |
|---|---|---|
| 12/7/2023 | Sold | -- |
Source: NTREIS #20397169 Report a problem | ||
| 11/3/2023 | Pending sale | $399,900$162/sqft |
Source: NTREIS #20397169 Report a problem | ||
| 10/22/2023 | Contingent | $399,900$162/sqft |
Source: NTREIS #20397169 Report a problem | ||
| 10/11/2023 | Price change | $399,900-11.1%$162/sqft |
Source: NTREIS #20397169 Report a problem | ||
| 9/29/2023 | Listed for sale | $450,000$182/sqft |
Source: NTREIS #20397169 Report a problem | ||
| 9/15/2023 | Contingent | $450,000$182/sqft |
Source: NTREIS #20397169 Report a problem | ||
| 9/2/2023 | Listed for sale | $450,000$182/sqft |
Source: NTREIS #20397169 Report a problem | ||
Public tax history
| Year | Property taxes | Tax assessment |
|---|---|---|
| 2025 | $6,727 -29.1% | $383,400 -9.8% |
| 2024 | $9,490 +80.2% | $425,080 +13.5% |
| 2023 | $5,265 -12.7% | $374,460 +39.2% |
| 2022 | $6,030 -6% | $268,940 |
| 2021 | $6,418 -3.4% | $268,940 |
| 2020 | $6,641 -0.1% | $268,940 |
| 2019 | $6,646 +4.2% | $268,940 +8.6% |
| 2018 | $6,380 +10.4% | $247,750 |
| 2017 | $5,778 +9.5% | $247,750 +21.4% |
| 2016 | $5,276 +119.1% | $204,040 |
| 2015 | $2,408 | $204,040 +8.7% |
| 2014 | $2,408 | $187,770 |
| 2013 | -- | $187,770 -1.3% |
| 2012 | -- | $190,210 |
| 2011 | -- | $190,210 +14.3% |
| 2010 | -- | $166,470 |
| 2009 | -- | $166,470 |
| 2008 | -- | -- |
| 2007 | -- | -- |
| 2006 | -- | -- |
| 2004 | -- | $126,150 +10% |
| 2003 | -- | $114,680 |
| 2002 | -- | $114,680 +7.6% |
| 2001 | -- | $106,570 |
| 2000 | -- | $106,570 |
| 1999 | -- | -- |
Find assessor info on the county website
Neighborhood: 76087
Nearby homes
- $90,000-- bd-- ba-- sqft900 Squaw Creek Rd, Willow Park, TX 76087Off Market
- $592,900-- bd-- ba2.8k sqft920 Squaw Creek Rd, Willow Park, TX 76087Off Market
- $899,0004.09 acres900 Squaw Creek Rd, Willow Park, TX 76087Lot/Land
- $---- bd-- ba-- sqft930 Squaw Creek Rd, Weatherford, TX 76087Off Market
- $--4 bd3 ba3k sqft930 Squaw Creek Rd, Willow Park, TX 76087Sold
- $581,7004 bd3 ba2.9k sqft185 Breeders Dr, Willow Park, TX 76087Off Market
- $512,9004 bd3 ba2.5k sqft181 Breeders Dr, Willow Park, TX 76087Off Market
- $63,000-- sqft177 Breeders Dr, Willow Park, TX 76087Off Market
Nearby schools
GreatSchools rating
- 9/10Annetta Elementary SchoolGrades: K-5Distance: 2.8 mi
- 8/10Don R Daniel Ninth Grade CampusGrades: 9Distance: 3 mi
- 8/10Aledo High SchoolGrades: 10-12Distance: 2.8 mi
Schools provided by the listing agent
- Elementary: Annetta
- Middle: Aledo
- High: Aledo
- District: Aledo ISD
Source: NTREIS. This data may not be complete. We recommend contacting the local school district to confirm school assignments for this home.
Get a cash offer in 3 minutes
Find out how much your home could sell for in as little as 3 minutes with a no-obligation cash offer.
Estimated market value
$476,800
Get a cash offer in 3 minutes
Find out how much your home could sell for in as little as 3 minutes with a no-obligation cash offer.
Estimated market value
$476,800
- Texas
- Parker County
- Willow Park
- 76087
- 921 Squaw Creek Rd
