Welcome to the beautiful and tranquil waterfront resort community at Scotch Bonnet Sound. Situated along the Scotch Bonnet Channel just blocks from the 96th Street commercial district in Stone Harbor, this enclave is one of the shore's rare locations that enjoys unobstructed sunrise to sunset views along the bay. The community will consist of 4 townhomes designed by the renowned architectural team at OSK Design. The marina will offer boating, kayaking and a fishing pier once completed. A true boater’s paradise! These townhomes are truly spectacular in every sense of the word. Each home is 2800 square feet and 4 stories of spacious living space; 5 bedrooms and 4 full baths. The top floor consists of a master suite with private decks at both the rear and front elevations overlooking the bay on both sides! The 1st floor has a conditioned parking garage that fits 2 full sized cars and the main entryway leading up to 3 floors of living space. The second floor boasts a 25' wide open air floor plan with the kitchen, dining & great room lit by floor-to-ceiling windows that open out to a deck with expansive views of the bay. Each home has the option of adding a saltwater plunge pool on the rear deck and an optional private dock accessed from the rear deck consisting of 2 boat slips with an optional boatlift. The homes will be ready for delivery during the spring of 2024.
Sold for $2,100,000
$2,100,000
921 Stone Harbor Blvd, Cape May Court House, NJ 08210
5beds
2,811sqft
Townhouse
Built in 2024
0.44 Acres Lot
$-- Zestimate®
$747/sqft
$4,926 Estimated rent
Home value
Not available
Estimated sales range
Not available
$4,926/mo
Zestimate® history
Owner options
List your home for rent
$4,926/mo
Rent Zestimate®
Find your next renter with Zillow Rental Manager. Plus, with online applications, you can quickly screen prospective tenants – for free.
$4,926/mo
Rent Zestimate®
Refinance and save
$13,372/mo
Est. payment
Refinancing to a lower rate could help reduce your monthly payments and save thousands over the life of the loan.
$13,372/mo
Est. payment
Explore your selling options
Work with a Zillow partner agent
Leverage their expertise and Zillow's premium Showcase listings to get your home seen by more buyers.
Get startedList with your own agent
Get your home in front of millions of buyers by listing it on Zillow.
Learn how to do itSell it yourself
Take full control of how buyers see your home on Zillow by listing For Sale by Owner (FSBO).
List your homeWhat's special
Floor-to-ceiling windowsMaster suiteGreat roomPrivate decksFull sized cars
Zillow last checked:
Listing updated:
Listed by:
Patricia Gesswein 732-620-0435,
Houwzer LLC
Bought with:
Patricia Gesswein, 0682871
Houwzer LLC
Source: CMCAOR,MLS#: 232971
Facts & features
Interior
Bedrooms & bathrooms
- Bedrooms: 5
- Bathrooms: 4
- Full bathrooms: 4
Rooms
- Room types: Kitchen, Dining Area, Great Room
Heating
- Natural Gas
Cooling
- Central Air, Electric, Ceiling Fan(s), Zoned
Appliances
- Included: Range, Oven, Refrigerator, Washer, Dryer, Dishwasher, Gas Water Heater
- Laundry: Laundry Room
Features
- Storage, Walk-In Closet(s), Eat-in Kitchen
Interior area
- Total structure area: 2,811
- Total interior livable area: 2,811 sqft
Property
Parking
- Total spaces: 2
- Parking features: Garage, Parking Pad, 2 Car, Attached, Shared Driveway
- Has attached garage: Yes
- Has uncovered spaces: Yes
Features
- Patio & porch: Patio, Deck
- Has private pool: Yes
- Pool features: In Ground
- Has view: Yes
- View description: Water
- Has water view: Yes
- Water view: Water
- Waterfront features: Bay Front, Waterfront
Lot
- Size: 0.44 Acres
- Dimensions: 213 x 90 IRR
Details
- Parcel number: 0600313000000120
Construction
Type & style
- Home type: Townhouse
- Architectural style: Contemporary
- Property subtype: Townhouse
Materials
- Masonry Block
Condition
- New construction: Yes
- Year built: 2024
Utilities & green energy
- Sewer: Public Sewer
- Water: Public
Community & HOA
Location
- Region: Cape May Court House
Financial & listing details
- Price per square foot: $747/sqft
- Tax assessed value: $226,000
- Annual tax amount: $15,668
- Date on market: 11/2/2023
Price history
| Date | Event | Price |
|---|---|---|
| 9/30/2024 | Sold | $2,100,000-2.3%$747/sqft |
Source:  CMCAOR #232971 Report a problem CMCAOR #232971 Report a problem | ||
| 11/18/2023 | Contingent | $2,150,000$765/sqft |
Source: CMCAOR #232971 Report a problem | ||
| 11/2/2023 | Listed for sale | $2,150,000-38.6%$765/sqft |
Source: CMCAOR #232971 Report a problem | ||
| 12/12/2022 | Listing removed | -- |
Source: CMCAOR #223418 Report a problem | ||
| 11/3/2022 | Listed for sale | $3,500,000+84.2%$1,245/sqft |
Source: CMCAOR #223418 Report a problem | ||
| 4/28/2022 | Sold | $1,900,000-20.8%$676/sqft |
Source: CMCAOR #211461 Report a problem | ||
| 5/17/2021 | Listing removed | -- |
Source:  CMCAOR Report a problem CMCAOR Report a problem | ||
| 4/24/2021 | Listed for sale | $2,400,000$854/sqft |
Source: CMCAOR #211461 Report a problem | ||
Public tax history
| Year | Property taxes | Tax assessment |
|---|---|---|
| 2024 | $4,583 | $226,000 -71.2% |
| 2023 | -- | $784,600 |
| 2022 | $15,292 +2.1% | $784,600 |
| 2021 | $14,978 +2.6% | $784,600 |
| 2020 | $14,594 +1.6% | $784,600 |
| 2019 | $14,366 +2.1% | $784,600 |
| 2018 | $14,076 +2.6% | $784,600 |
| 2017 | $13,723 +0.7% | $784,600 |
| 2016 | $13,621 +0.6% | $784,600 |
| 2015 | $13,534 | $784,600 |
Find assessor info on the county website
Neighborhood: 08210
Nearby homes
- $1,0003,101 Square Feet647 Stone Harbor Blvd, Cape May Court House, NJ 08210Off Market
- $1,0009,600 Square Feet649 Stone Harbor Blvd, Cape May Court House, NJ 08210Off Market
- $1,145,4005 bd3 ba2.7k sqft643 Stone Harbor Blvd, Cape May Court House, NJ 08210Off Market
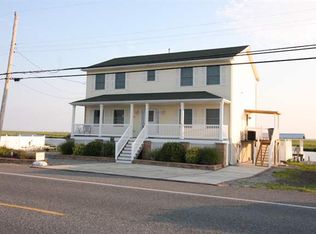
- $1,0001,598 Square Feet653 Stone Harbor Blvd, Cape May Court House, NJ 08210Off Market

- $982,900-- bd-- ba1.5k sqft641 Stone Harbor Blvd, Cape May Court House, NJ 08210Off Market
- $1,0004,499 Square Feet655 Stone Harbor Blvd, Cape May Court House, NJ 08210Off Market
- $1,0000.459 Acres642 Stone Harbor Blvd, Cape May Court House, NJ 08210Off Market
- $1,0002,901 Square Feet639 Stone Harbor Blvd, Cape May Court House, NJ 08210Off Market
Nearby schools
GreatSchools rating
- NAMiddle Township #1 Elementary SchoolGrades: PK-2Distance: 1.3 mi
- 4/10Middle Township #4 Middle SchoolGrades: 6-8Distance: 1 mi
- 5/10Middle Twp High SchoolGrades: 9-12Distance: 1 mi
- New Jersey
- Cape May County
- Cape May Court House
- 08210
- 921 Stone Harbor Blvd
Nearby cities
Nearby neighborhoods
Nearby zip codes
Other Cape May Court House Topics
- Apartments for Rent in 08210
- Houses for Sale in 08210
- Houses for Rent in 08210
- 08210 Real Estate
- Cape May Court House Condos
- Houses for Sale in Cape May Court House
- Newest Listings in Cape May Court House
- Cape May Court House Home Values
- Cape May Court House Real Estate Agents
- Cape May Court House Refinance
- Cape May Court House Mortgage Rates
