Skip main navigation
Active
  • Listed by: Keller Williams Western Realty • Anthony Zapata
    $479,999

    921 Sunseeker Lane, Bellingham, WA 98226

    2beds
    1,053sqft
    : 
    Loading
    Get pre-qualified
    Single Family Residence
    Built in 2020
    2,613 Square Feet Lot
    $476,300 Zestimate®
    $456/sqft
    $90/mo HOA

    What's special

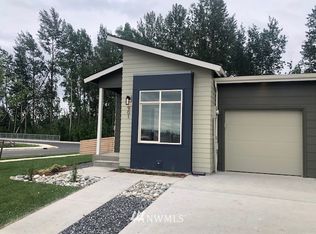
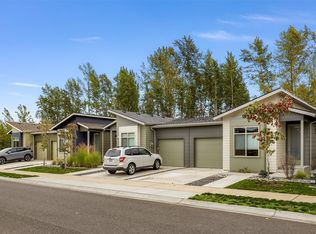
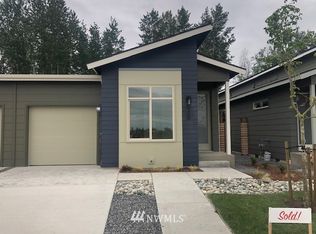
    Modern design meets energy-efficient living in this beautifully crafted home located in the highly sought-after Cordata neighborhood on Sunseeker Ln. Thoughtfully designed with comfort and sustainability in mind, this home features an open-concept layout filled with natural light, clean contemporary finishes, and seamless indoor-outdoor living. Enjoy the open & bright kitchen with sleek cabinetry, quartz countertops, engineered hardwood floors and spacious entertaining areas perfect for everyday living or hosting guests. Energy-efficient systems, quality construction, and smart design help keep utility costs low while providing year-round comfort. ERV whole house filtration system & heat pump keep home comfortable & fresh with air circulation, heating & cooling. Retractable screens in both front & back door allow doors to be open year around to provide air flow. The spacious primary bedroom offers an en-suite bathroom and generous closet space, while additional bedroom and flexible living areas provide room for guests, work-from-home setups, or hobbies. Outside, enjoy low-maintenance landscaping and inviting outdoor patio with views of Mt. Baker ideal for relaxing or entertaining. Located just minutes from parks, trails, bus lines, shopping, dining, medical facilities, and easy I-5 access, this home offers the perfect combination of modern convenience and Pacific Northwest lifestyle living in one of Bellingham’s fastest-growing neighborhoods.
    48 days
    |
    940
    |
    37
    |

    Likely to sell faster than

    Zillow last checked:

    Listing updated:

    Listed by:

    Anthony Zapata,

    Keller Williams Western Realty,

    Ben Kinney,

    Keller Williams Western Realty

    Source: NWMLS as distributed by MLS GRID,MLS#: 2534247MLS Logo

      Facts & features

      Interior

      Bedrooms & bathrooms
      • Bedrooms: 2
      • Bathrooms: 2
      • Full bathrooms: 1
      • 3/4 bathrooms: 1
      • Main level bathrooms: 2
      • Main level bedrooms: 2
      Primary bedroom
      • Level: Main
      Bedroom
      • Level: Main
      Bathroom full
      • Level: Main
      Bathroom three quarter
      • Level: Main
      Dining room
      • Level: Main
      Entry hall
      • Level: Main
      Kitchen with eating space
      • Level: Main
      Living room
      • Level: Main
      Heating
      • 90%+ High Efficiency, Ductless, Heat Pump, HRV/ERV System, Electric, Natural Gas, Solar PV
      Cooling
      • 90%+ High Efficiency, None
      Appliances
      • Included: Dishwasher, Disposal, Double Oven, Dryer, Microwave, Refrigerator, Stove(s)/Range(s), Tankless Water Heater, Washer, Dishwasher(s), Dryer(s), Garbage Disposal, Microwave(s), Refrigerator(s), Washer(s)
      Features
      • Bath Off Primary, Ceiling Fan(s)
      • Flooring: Ceramic Tile, Laminate
      • Doors: French Doors
      • Windows: Dbl Pane/Storm Window
      • Basement: None
      • Has fireplace: No
      Interior area
      • Total structure area: 1,053
      • Total interior livable area: 1,053 sqft

      Property

      Parking
      • Total spaces: 1
      • Parking features: Attached Garage
      • Has attached garage: Yes
      • Covered spaces: 1
      Features
      • Levels: One
      • Stories: 1
      • Entry location: Main
      • Patio & porch: Bath Off Primary, Ceiling Fan(s), Dbl Pane/Storm Window, French Doors, Vaulted Ceiling(s), Walk-In Closet(s)
      • Has view: Yes
      • View description: Territorial
      Lot
      • Size: 2,613 Square Feet
      • Features: Dead End Street, Paved, Sidewalk, Cable TV, Fenced-Fully, High Speed Internet, Patio
      • Topography: Level
      Details
      • Parcel number: 3802010314420000
      • Zoning description: Jurisdiction: City
      • Special conditions: Standard

      Construction

      Type & style
      • Home type: SingleFamily
      • Architectural style: 1 Story
      • Property subtype: Single Family Residence
      Materials
      • Cement Planked, Cement Plank
      • Foundation: Poured Concrete
      • Roof: Composition
      Condition
      • Good
      • Year built: 2020
      Details
      • Builder name: AJW Builders

      Utilities & green energy

      • Electric: Company: PSE
      • Sewer: Available, Company: City of Bellingham
      • Water: Public, Company: City of Bellingham
      Green energy
      • Energy generation: Solar

      Community & HOA

      Community
      • Features: CCRs
      • Subdivision: Bellingham
      HOA
      • Services included: Maintenance Grounds
      • HOA fee: $90 monthly
      Location
      • Region: Bellingham

      Financial & listing details

      • Price per square foot: $456/sqft
      • Tax assessed value: $432,187
      • Annual tax amount: $3,406
      • Date on market: 5/6/2026
      • Cumulative days on market: 76 days
      • Listing terms: Conventional,VA Loan
      • Inclusions: Dishwasher(s), Double Oven, Dryer(s), Garbage Disposal, Microwave(s), Refrigerator(s), Stove(s)/Range(s), Washer(s)

        Estimated market value

        $476,300

        $452,000 - $500,000

        $2,553/mo

        Price history

        DateEventPrice
        6/3/2026Listed for sale$479,999+31.5%$456/sqft
        Source: NWMLS as distributed by MLS GRID #2534247 Report a problem
        7/17/2020Sold$364,900$347/sqft
        Source: Public Record Report a problem

        Public tax history

        YearProperty taxesTax assessment
        2024$3,168 +3%$432,187 -4.2%
        2023$3,077 +1.5%$451,191 +14%
        2022$3,030 +11.3%$395,781 +21%
        2021$2,723 $327,092 -0.5%
        2020-- $328,878 +406%
        2019$2,999 $65,001
        Find assessor info on the county website

        Monthly payment

        Est. payment

        Payment breakdown

        Explore the cost of this home by adjusting the details. Changes won't be saved.
        All calculations are estimates and provided by Zillow, Inc. for informational purposes only. Actual amounts may vary.
        HOA fees may include property taxes on listings classified as Co-Ops. Contact the listing agent and/or owner for fee details.
        Mortgage interest rates are dependent on a number of factors, including credit score, down payment, and repayment length. Interest rate data provided by Zillow Group Marketplace, Inc. as of 1/1/1970 from various mortgage lenders with which we have lead or other similar arrangements; the Estimated Payment is an average of those rates.
        See how much you could borrow to make a competitive offer.

        Climate risks

        Neighborhood: Cordata

        Getting around

        1 / 100
        Car-Dependent
        25 / 100
        Some Transit
        28 / 100
        Somewhat Bikeable

        Nearby schools

        GreatSchools rating

        A local agent can set up tours, give advice and negotiate with sellers.

        A local lender can help you make sure your offer is ready when you are.

        Browse local experts

        Similar homes