Skip main navigation
Sold for $290,000
  • $290,000

    921 Tea Rose Dr, Yukon, OK 73099

    4beds
    1,956sqft
    Single Family Residence
    Built in 2007
    8,049.89 Square Feet Lot
    $290,700 Zestimate®
    $148/sqft
    $1,998 Estimated rent

    Home value

    $290,700

    $273,000 - $311,000

    $1,998/mo

    Zestimate® history
    Loading
    Loading...

    Owner options

    List your home for rent

    $1,998/mo

    Rent Zestimate®

    Find your next renter with Zillow Rental Manager. Plus, with online applications, you can quickly screen prospective tenants – for free.

    Learn more

    $1,998/mo

    Rent Zestimate®

    Refinance and save

    $1,909/mo

    Est. payment

    Refinancing to a lower rate could help reduce your monthly payments and save thousands over the life of the loan.

    See today's rates

    $1,909/mo

    Est. payment

    Explore your selling options

    Work with a Zillow partner agent

    Leverage their expertise and Zillow's premium Showcase listings to get your home seen by more buyers.

    Get started

    List with your own agent

    Get your home in front of millions of buyers by listing it on Zillow.

    Learn how to do it

    Sell it yourself

    Take full control of how buyers see your home on Zillow by listing For Sale by Owner (FSBO).

    List your home

    What's special

    Fenced yardGas rangePrimary suiteGuest bedroomsDouble vanitiesJetted soaking tubFantastic storage
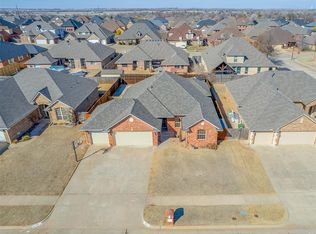
    This beautiful brick 4-bedroom home, complete with a flex space and 2 full baths, offers nearly 2,000 square feet of comfortable living in the desirable Rosewood Addition of Yukon. The spacious kitchen features an oversized island, built-in wine rack, gas range, and abundant workspace—perfect for entertaining or everyday living. Natural light floods the living room through large windows, highlighting the cozy gas log fireplace. The primary suite is a true retreat with double vanities, a walk-in tiled shower, jetted soaking tub, and a generous walk-in closet with built-in dresser and double-tier rods. All guest bedrooms are oversized with tall ceilings and great closet space. Enjoy peace of mind with a BRAND NEW HVAC system (June 2025), brand new carpet and fresh interior paint in the bedrooms, a new roof (2023), full guttering, and a storm shelter. The 2-car garage includes extra space for a golf cart or workshop. Outside, relax in your fenced yard with a pool, deck, sunshade off the back porch, and a basketball goal—perfect for summer fun! This home also offers fantastic storage throughout, including a laundry room closet. Best of all, Ranchwood Elementary is just a short walk away. The Rosewood neighborhood features a stocked pond great for fishing, scenic walking paths, and even a disc golf course—making it a perfect blend of comfort, recreation, and convenience.

    Zillow last checked:

    Listing updated:

    Listed by:

    Krista Martin 405-401-5068,

    Exit Realty Premier

    Bought with:

    Justin Chacko, 180342

    LIME Realty

    Source: MLSOK/OKCMAR as distributed by MLS GRID,MLS#: 1177264MLS Logo

    Facts & features

    Interior

    Bedrooms & bathrooms
    • Bedrooms: 4
    • Bathrooms: 2
    • Full bathrooms: 2
    Primary bedroom
    • Description: Double Vanities,Tub & Shower,Walk In Closet
    Kitchen
    • Description: Island,Pantry
    Living room
    • Description: Ceiling Fan,Fireplace
    Heating
    • Central
    Cooling
    • Has cooling: Yes
    Appliances
    • Included: Dishwasher, Disposal, Microwave, Free-Standing Gas Oven, Free-Standing Gas Range
    Features
    • Combo Woodwork
    • Flooring: Carpet, Tile
    • Windows: Low-Emissivity Windows
    • Number of fireplaces: 1
    • Fireplace features: Insert
    Interior area
    • Total structure area: 1,956
    • Total interior livable area: 1,956 sqft

    Property

    Parking
    • Total spaces: 2
    • Parking features: Concrete
    • Garage spaces: 2
    Features
    • Levels: One
    • Stories: 1
    • Patio & porch: Patio
    • Has private pool: Yes
    • Pool features: Vinyl
    • Has spa: Yes
    • Spa features: Bath
    • Fencing: Wood
    Lot
    • Size: 8,049 sqft
    • Features: Interior Lot
    Details
    • Parcel number: 921NONETeaRose73099
    • Special conditions: None

    Construction

    Type & style
    • Home type: SingleFamily
    • Architectural style: Traditional
    • Property subtype: Single Family Residence
    Materials
    • Brick & Frame
    • Foundation: Slab
    • Roof: Composition
    Condition
    • Year built: 2007

    Utilities & green energy

    • Utilities for property: Cable Available, Public

    Community & neighborhood

    Location
    • Region: Yukon

    HOA & financial

    HOA
    • Has HOA: Yes
    • HOA fee: $143 annually
    • Services included: Greenbelt

    Price history

    DateEventPrice
    8/29/2025Sold$290,000+0.5%$148/sqft
    Source: MLSOK/OKCMAR as distributed by MLS GRID #1177264 Report a problem
    8/2/2025Pending sale$288,500$147/sqft
    Source: MLSOK/OKCMAR as distributed by MLS GRID #1177264 Report a problem
    7/17/2025Price change$288,500-3.7%$147/sqft
    Source: MLSOK/OKCMAR as distributed by MLS GRID #1177264 Report a problem
    7/3/2025Listed for sale$299,500+58.5%$153/sqft
    Source: MLSOK/OKCMAR as distributed by MLS GRID #1177264 Report a problem
    3/24/2021Listing removed--
    Source: Owner Report a problem
    10/3/2013Sold$189,000-3.1%$97/sqft
    Source: MLSOK/OKCMAR as distributed by MLS GRID #525356 Report a problem
    6/22/2013Listed for sale$195,000+11.1%$100/sqft
    Source: Owner Report a problem
    7/20/2007Sold$175,554$90/sqft
    Source: MLSOK/OKCMAR as distributed by MLS GRID #290021 Report a problem

    Public tax history

    YearProperty taxesTax assessment
    2025$2,752 +0.8%$27,153 +3%
    2024$2,731 +2.5%$26,363 +3%
    2023$2,665 +2.7%$25,595 +3%
    2022$2,596 +2.8%$24,849 +3%
    2021$2,525 +4.4%$24,126 +3%
    2020$2,418 +2.8%$23,423 +3%
    2019$2,352 +2.8%$22,741 +3%
    2018$2,287 -1.9%$22,079 -1.8%
    2017$2,332 -8.2%$22,491 -9.9%
    2016$2,541 $24,974 +5.4%
    2015$2,541 +1.6%$23,691
    2014$2,501 $23,691 +5.3%
    2013-- $22,488 +3%
    2011-- $21,833
    2010-- $21,833
    2009-- $21,833 +4%
    2008-- $20,997
    2007$53 --

    Find assessor info on the county website

    Neighborhood: 73099

    Nearby schools

    GreatSchools rating
    Schools provided by the listing agent
    • Elementary: Ranchwood ES
    • Middle: Yukon MS
    • High: Yukon HS

    Source: MLSOK/OKCMAR as distributed by MLS GRID. This data may not be complete. We recommend contacting the local school district to confirm school assignments for this home.

    Get a cash offer in 3 minutes
    Find out how much your home could sell for in as little as 3 minutes with a no-obligation cash offer.
    Estimated market value
    $290,700
    Get a cash offer in 3 minutes
    Find out how much your home could sell for in as little as 3 minutes with a no-obligation cash offer.
    Estimated market value
    $290,700