Come experience this show stopper in Richardson Heights! This home has been fully renovated. This home captures your attention from the moment you enter with its clean lines & spacious open plan. The high-end designer finishes complement the style including oversized quartz waterfall kitchen island. Kitchen offers ample counter space with custom cabinets. Every single surface was touched.Refinisdhed hand scraped wood floors, Enlarged relaxing master suite with custom walk in closet, soaker tub, dual wine fridge, smart recessed lighting, newer black frame windows, black hardware on all doors, second bathroom & powder bath renovated, outdoor living space with custom fireplace, newer irrigation system for your large treed lot. New roof , gutters and water heater in 2024. Foundation work completed in 2025.
Sold
Price Unknown
921 Teakwood Dr, Richardson, TX 75080
3beds
1,956sqft
Single Family Residence
Built in 1960
10,105 Square Feet Lot
$634,600 Zestimate®
$--/sqft
$3,080 Estimated rent
Home value
$634,600
$577,000 - $698,000
$3,080/mo
Zestimate® history
Owner options
List your home for rent
$3,080/mo
Rent Zestimate®
Find your next renter with Zillow Rental Manager. Plus, with online applications, you can quickly screen prospective tenants – for free.
$3,080/mo
Rent Zestimate®
Refinance and save
Refinancing to a lower rate could help reduce your monthly payments and save thousands over the life of the loan.
Explore your selling options
Work with a Zillow partner agent
Leverage their expertise and Zillow's premium Showcase listings to get your home seen by more buyers.
Get startedList with your own agent
Get your home in front of millions of buyers by listing it on Zillow.
Learn how to do itSell it yourself
Take full control of how buyers see your home on Zillow by listing For Sale by Owner (FSBO).
List your homeWhat's special
Large treed lotHand scraped wood floorsNewer black frame windowsHigh-end designer finishesSoaker tubCustom walk in closetCustom cabinets
Zillow last checked:
Listing updated:
Listed by:
Sergio Manriquez 0568267 469-767-8819,
Allie Beth Allman & Assoc. 214-521-7355,
Sheila Manriquez 0666332 214-909-1030,
Allie Beth Allman & Assoc.
Bought with:
Bryson Swiggart, 0634498
Tx Land & Legacy Realty, LLC
Source: NTREIS,MLS#: 21088790
Facts & features
Interior
Bedrooms & bathrooms
- Bedrooms: 3
- Bathrooms: 3
- Full bathrooms: 2
- 1/2 bathrooms: 1
Primary bedroom
- Features: En Suite Bathroom, Hollywood Bath, Separate Shower, Walk-In Closet(s)
- Level: First
- Dimensions: 1 x 1
Living room
- Features: Built-in Features
- Level: First
- Dimensions: 1 x 1
Heating
- Central, Natural Gas
Cooling
- Central Air, Electric
Appliances
- Included: Some Gas Appliances, Convection Oven, Electric Oven, Gas Cooktop, Disposal, Gas Range, Plumbed For Gas, Vented Exhaust Fan, Wine Cooler
- Laundry: Washer Hookup, Dryer Hookup, Laundry in Utility Room
Features
- Built-in Features, Decorative/Designer Lighting Fixtures, Eat-in Kitchen, High Speed Internet, Kitchen Island, Open Floorplan, Pantry, Cable TV, Walk-In Closet(s), Wired for Sound
- Flooring: Ceramic Tile, Wood
- Has basement: No
- Number of fireplaces: 1
- Fireplace features: Wood Burning
Interior area
- Total interior livable area: 1,956 sqft
Property
Parking
- Total spaces: 2
- Parking features: Garage, Garage Faces Rear
- Attached garage spaces: 2
Features
- Levels: One
- Stories: 1
- Exterior features: Fire Pit, Rain Gutters
- Pool features: None
- Fencing: Wood
Lot
- Size: 10,105 Square Feet
- Features: Interior Lot, Many Trees, Sprinkler System
Details
- Parcel number: 42187501210040000
Construction
Type & style
- Home type: SingleFamily
- Architectural style: Contemporary/Modern,Mid-Century Modern,Ranch,Detached
- Property subtype: Single Family Residence
Materials
- Brick
- Foundation: Pillar/Post/Pier
- Roof: Composition
Condition
- Year built: 1960
Utilities & green energy
- Sewer: Public Sewer
- Water: Public
- Utilities for property: Sewer Available, Water Available, Cable Available
Community & HOA
Community
- Features: Curbs, Sidewalks
- Security: Security System, Carbon Monoxide Detector(s), Smoke Detector(s), Security Service
- Subdivision: Richardson Heights Estates
HOA
- Has HOA: No
Location
- Region: Richardson
Financial & listing details
- Tax assessed value: $601,000
- Annual tax amount: $6,468
- Date on market: 10/16/2025
- Cumulative days on market: 18 days
- Listing terms: Cash,Conventional
Price history
| Date | Event | Price |
|---|---|---|
| 12/2/2025 | Sold | -- |
Source: NTREIS #21088790 Report a problem | ||
| 11/10/2025 | Pending sale | $700,000$358/sqft |
Source: NTREIS #21088790 Report a problem | ||
| 11/4/2025 | Contingent | $700,000$358/sqft |
Source: NTREIS #21088790 Report a problem | ||
| 10/16/2025 | Listed for sale | $700,000+40.3%$358/sqft |
Source: NTREIS #21088790 Report a problem | ||
| 11/18/2020 | Sold | -- |
Source: Agent Provided Report a problem | ||
| 10/18/2020 | Pending sale | $499,000$255/sqft |
Source: Allie Beth Allman & Assoc. #14439328 Report a problem | ||
| 9/22/2020 | Listed for sale | $499,000+66.6%$255/sqft |
Source: Allie Beth Allman & Assoc. #14439328 Report a problem | ||
| 12/14/2016 | Sold | -- |
Source: Agent Provided Report a problem | ||
| 10/21/2016 | Listed for sale | $299,500$153/sqft |
Source: Keller Williams N. Collin Co. #13482137 Report a problem | ||
Public tax history
| Year | Property taxes | Tax assessment |
|---|---|---|
| 2025 | $6,468 +21.9% | $601,000 |
| 2024 | $5,306 +6.9% | $601,000 +20.7% |
| 2023 | $4,966 -2.7% | $498,000 |
| 2022 | $5,103 -1% | $498,000 +7.1% |
| 2021 | $5,154 +26.5% | $465,060 +44.3% |
| 2020 | $4,076 -0.5% | $322,200 |
| 2019 | $4,098 -0.8% | $322,200 |
| 2018 | $4,129 -48.6% | $322,200 +7.1% |
| 2017 | $8,037 +218.7% | $300,780 +16.6% |
| 2016 | $2,522 +7.6% | $257,940 +14.5% |
| 2015 | $2,343 | $225,340 +18.3% |
| 2014 | $2,343 | $190,480 |
| 2013 | -- | -- |
| 2012 | -- | -- |
| 2011 | -- | -- |
| 2010 | -- | -- |
| 2009 | -- | -- |
| 2008 | -- | -- |
| 2007 | -- | -- |
| 2005 | -- | -- |
| 2004 | -- | -- |
| 2003 | -- | -- |
| 2002 | -- | -- |
| 2001 | -- | -- |
Find assessor info on the county website
Neighborhood: Arapaho
Nearby homes
- $482,6004 bd2 ba1.9k sqft923 Teakwood Dr, Richardson, TX 75080Off Market
- $558,7003 bd3 ba1.8k sqft919 Teakwood Dr, Richardson, TX 75080Off Market
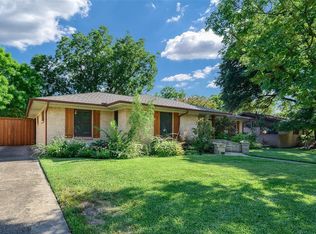
- $495,9003 bd2 ba2k sqft922 Chadwick Dr, Richardson, TX 75080Off Market
- $516,8003 bd2 ba1.7k sqft920 Chadwick Dr, Richardson, TX 75080Off Market
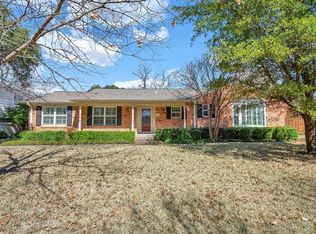
- $537,6003 bd2 ba1.7k sqft925 Teakwood Dr, Richardson, TX 75080Off Market
- $544,8004 bd2 ba1.9k sqft917 Teakwood Dr, Richardson, TX 75080Off Market
- $601,2005 bd2 ba2.4k sqft924 Chadwick Dr, Richardson, TX 75080Off Market
- $591,9004 bd2 ba2.2k sqft922 Teakwood Dr, Richardson, TX 75080Off Market
Nearby schools
GreatSchools rating
- 10/10Arapaho Classical MagnetGrades: K-6Distance: 0.5 mi
- 7/10Richardson West Junior High SchoolGrades: 7-8Distance: 0.5 mi
- 6/10Richardson High SchoolGrades: 9-12Distance: 0.7 mi
Schools provided by the listing agent
- Elementary: Arapaho
- High: Richardson
- District: Richardson ISD
Source: NTREIS. This data may not be complete. We recommend contacting the local school district to confirm school assignments for this home.
Get a cash offer in 3 minutes
Find out how much your home could sell for in as little as 3 minutes with a no-obligation cash offer.
Estimated market value
$634,600
Get a cash offer in 3 minutes
Find out how much your home could sell for in as little as 3 minutes with a no-obligation cash offer.
Estimated market value
$634,600
- Texas
- Dallas County
- Richardson
- 75080
- Arapaho
- 921 Teakwood Dr
Nearby cities
Nearby neighborhoods
Nearby zip codes
Other Richardson Topics
