Skip main navigation
Off market
  • $1,002,200

    921 Thompson St, Glastonbury, CT 06033

    4beds
    3,200sqft
    SingleFamily
    Built in 2021
    2.1 Acres Lot
    $1,002,200 Zestimate®
    $313/sqft
    $6,094 Estimated rent

    Home value

    $1,002,200

    $952,000 - $1.06M

    $6,094/mo

    Zestimate® history
    Loading
    Loading...

    Owner options

    List your home for rent

    $6,094/mo

    Rent Zestimate®

    Find your next renter with Zillow Rental Manager. Plus, with online applications, you can quickly screen prospective tenants – for free.

    Learn more

    $6,094/mo

    Rent Zestimate®

    Refinance and save

    $7,242/mo

    Est. payment

    Refinancing to a lower rate could help reduce your monthly payments and save thousands over the life of the loan.

    See today's rates

    $7,242/mo

    Est. payment

    Explore your selling options

    Work with a Zillow partner agent

    Leverage their expertise and Zillow's premium Showcase listings to get your home seen by more buyers.

    Get started

    List with your own agent

    Get your home in front of millions of buyers by listing it on Zillow.

    Learn how to do it

    Sell it yourself

    Take full control of how buyers see your home on Zillow by listing For Sale by Owner (FSBO).

    List your home

    What's special

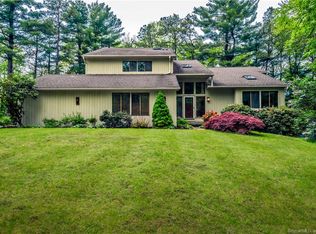
    Are you dreaming of living in a new build in Glastonbury, but don't want to wait for it to be built? This is your chance Come tour this stunning 4 bed, 3.5 bath colonial. Set on a lovely 2.1 acre lot, you can enjoy relaxing mornings with coffee on the back deck listening to the sound of the nearby brook. The custom Chef's kitchen features a center island with seating, gorgeous granite countertops and tile backsplash, a 5-burner stove and stainless steel appliances. The kitchen opens to the family room with gas fireplace and sliding doors that open to the Trex deck. The first floor has a spacious office/den with french doors, formal dining room, half bath and a mudroom leading to the large 3-car garage. Gleaming hardwood floors sprawl throughout the entire first floor of the home. Upstairs you will find 3 spacious bedrooms, 1 with its own full bathroom, a large hallway full bathroom and a convenient laundry room with sink and storage. The primary bedroom has it all: large walk-in closet, custom tray ceilings and a luxurious attached bath with granite countertops, soaking tub and shower. Additional features of the home include 3 zone heat/AC, recessed lighting, custom blinds, and a Ring doorbell system. The full walk-out basement is plumbed for a full bath and could be easily finished to add even more living space to the home. With easy access to Highland Park Market, Walgreens, Hebron Ave and Route 2 - this house truly has it all

    This property is off market, which means it's not currently listed for sale or rent on Zillow. This may be different from what's available on other websites or public sources.

    Facts & features

    Interior

    Bedrooms & bathrooms
    • Bedrooms: 4
    • Bathrooms: 4
    • Full bathrooms: 3
    • 1/2 bathrooms: 1
    Heating
    • Electric
    Cooling
    • Central
    Appliances
    • Included: Dishwasher, Microwave, Refrigerator
    Features
    • Has fireplace: Yes
    Interior area
    • Total interior livable area: 3,200 sqft

    Property

    Parking
    • Total spaces: 3
    • Parking features: Garage - Attached
    Features
    • Exterior features: Brick
    • Waterfront features: Not Applicable
    • Frontage length: 25
    Lot
    • Size: 2.1 Acres
    • Features: Level, Open Lot, Suburban, Highway Access, Approved Building Lot, Lightly Wooded, Rear Lot
    Details
    • Parcel number: GLASMK8B7040LW0024
    • Zoning: RR

    Construction

    Type & style
    • Home type: SingleFamily
    • Architectural style: Colonial
    Materials
    • Roof: Asphalt
    Condition
    • New construction: No
    • Year built: 2021

    Utilities & green energy

    • Sewer: Septic Required
    • Water: Well Required
    • Utilities for property: Cable Available, Electricity Connected

    Community & HOA

    Location
    • Region: Glastonbury

    Financial & listing details

    • Price per square foot: $313/sqft
    • Tax assessed value: $528,600
    • Annual tax amount: $17,354
    • Total actual rent: 110000
    • Road surface type: Paved

    Price history

    DateEventPrice
    5/6/2022Sold$780,000+4%$244/sqft
    Source: Smart MLS #170477150 Report a problem
    4/4/2022Contingent$749,900$234/sqft
    Source: Smart MLS #170477150 Report a problem
    4/1/2022Listed for sale$749,900+4.2%$234/sqft
    Source: Smart MLS #170477150 Report a problem
    12/13/2021Sold$719,900$225/sqft
    Source: Smart MLS #170437283 Report a problem
    10/12/2021Contingent$719,900$225/sqft
    Source: Smart MLS #170437283 Report a problem
    10/6/2021Listed for sale$719,900+554.5%$225/sqft
    Source: Smart MLS #170437283 Report a problem
    10/18/2020Sold$110,000$34/sqft
    Source: Smart MLS #170333590 Report a problem
    9/23/2020Pending sale$110,000$34/sqft
    Source: Berkshire Hathaway HomeServices New England Properties #170333590 Report a problem
    9/3/2020Listed for sale$110,000$34/sqft
    Source: Berkshire Hathaway NE Prop. #170333590 Report a problem
    6/4/2020Listing removed$110,000$34/sqft
    Source: Berkshire Hathaway HomeServices New England Properties #170277495 Report a problem
    5/31/2020Pending sale$110,000$34/sqft
    Source: Berkshire Hathaway HomeServices New England Properties #170277495 Report a problem
    3/2/2020Listed for sale$110,000-77.1%$34/sqft
    Source: Berkshire Hathaway NE Prop. #170277495 Report a problem
    8/9/2019Listing removed$479,500$150/sqft
    Source: Berkshire Hathaway HomeServices New England Properties #170074513 Report a problem
    6/19/2019Price change$479,500-31.5%$150/sqft
    Source: Berkshire Hathaway HomeServices New England Properties #170074513 Report a problem
    6/11/2019Price change$699,900+46%$219/sqft
    Source: Berkshire Hathaway HomeServices New England Properties #170074513 Report a problem
    3/7/2019Price change$479,500-31.5%$150/sqft
    Source: Berkshire Hathaway HomeServices New England Properties #170074513 Report a problem
    3/1/2019Price change$699,900+46%$219/sqft
    Source: Berkshire Hathaway HomeServices New England Properties #170074513 Report a problem
    2/23/2019Price change$479,500-31.5%$150/sqft
    Source: Berkshire Hathaway HomeServices New England Properties #170074513 Report a problem
    2/15/2019Price change$699,900+46%$219/sqft
    Source: Berkshire Hathaway HomeServices New England Properties #170074513 Report a problem
    2/12/2019Price change$479,500-31.5%$150/sqft
    Source: Berkshire Hathaway HomeServices New England Properties #170074513 Report a problem
    12/28/2018Price change$699,900+46%$219/sqft
    Source: Berkshire Hathaway HomeServices New England Properties #170074513 Report a problem
    8/10/2018Price change$479,500+283.6%$150/sqft
    Source: Berkshire Hathaway HomeServices New England Properties #170074513 Report a problem
    4/27/2018Price change$125,000-77.9%$39/sqft
    Source: Berkshire Hathaway HomeServices New England Properties #170074513 Report a problem
    3/29/2018Price change$565,000+352%$177/sqft
    Source: Berkshire Hathaway HomeServices New England Properties #170074513 Report a problem
    3/11/2018Listed for sale$125,000$39/sqft
    Source: Berkshire Hathaway HomeServices New England Properties #170074513 Report a problem

    Public tax history

    YearProperty taxesTax assessment
    2025$17,354 +2.8%$528,600
    2024$16,878 +3%$528,600
    2023$16,392 +4.9%$528,600 +26.2%
    2022$15,629 +326%$419,000 +326.2%
    2021$3,669 +1.2%$98,300
    2020$3,627 +1.5%$98,300
    2019$3,574 +1%$98,300
    2018$3,539 -3.9%$98,300
    2017$3,681 +2.9%$98,300
    2016$3,578 $98,300
    Find assessor info on the county website

    Neighborhood: 06033

    Nearby schools

    GreatSchools rating
    Schools provided by the listing agent
    • Elementary: Hopewell
    • High: Glastonbury

    Source: The MLS. This data may not be complete. We recommend contacting the local school district to confirm school assignments for this home.

    Get pre-qualified for a loan
    At Zillow Home Loans, we can pre-qualify you in as little as 5 minutes with no impact to your credit score.

    An equal housing lender. NMLS #10287.

    Sell for more on Zillow
    Get a Zillow Showcase℠ listing at no additional cost and you could sell for .
    $1,002,200
    2% more
    +$20,044
    With Zillow Showcase(estimated)
    $1,022,244
