Skip main navigation
Sold for $592,000
  • $592,000

    921 Tidewater Dr., North Myrtle Beach, SC 29582

    3beds
    2,472sqft
    Single Family Residence
    Built in 1999
    9,583 Square Feet Lot
    $591,700 Zestimate®
    $239/sqft
    $3,368 Estimated rent

    Home value

    $591,700

    $562,000 - $621,000

    $3,368/mo

    Zestimate® history
    Loading
    Loading...

    Owner options

    List your home for rent

    $3,368/mo

    Rent Zestimate®

    Find your next renter with Zillow Rental Manager. Plus, with online applications, you can quickly screen prospective tenants – for free.

    Learn more

    $3,368/mo

    Rent Zestimate®

    Refinance and save

    $3,571/mo

    Est. payment

    Refinancing to a lower rate could help reduce your monthly payments and save thousands over the life of the loan.

    See today's rates

    $3,571/mo

    Est. payment

    Explore your selling options

    Work with a Zillow partner agent

    Leverage their expertise and Zillow's premium Showcase listings to get your home seen by more buyers.

    Get started

    List with your own agent

    Get your home in front of millions of buyers by listing it on Zillow.

    Learn how to do it

    Sell it yourself

    Take full control of how buyers see your home on Zillow by listing For Sale by Owner (FSBO).

    List your home

    What's special

    Offered fully furnishedSurrounded by mature treesWalk in pantryStainless steel appliancesClassic backsplashTall ceilingsUnder cabinet lighting
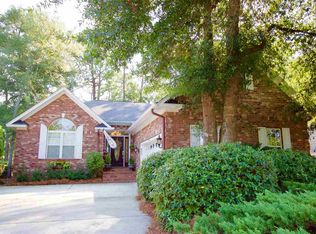
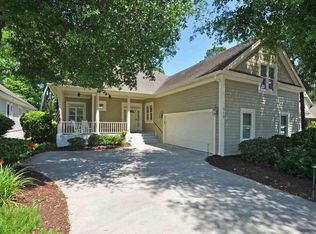
    Located within the gates of The Bluffs at Tidewater Plantation, this beautifully maintained and thoughtfully staged home offers an exceptional opportunity to enjoy one of North Myrtle Beach’s most sought after lifestyle communities. Surrounded by mature trees and set along the golf course, the setting feels private and serene while still being moments from the coast. Offered fully furnished, this home is truly move in ready and ideal for a primary residence, second home, or refined coastal retreat. Inside, the layout is open and inviting with tall ceilings, abundant natural light, and a seamless flow between living, dining, and kitchen spaces. The main living area is anchored by a gas fireplace and framed by windows that capture peaceful golf course views, creating a comfortable yet elegant atmosphere for everyday living and entertaining. The kitchen is both functional and attractive with granite countertops, stainless steel appliances, ample cabinetry, classic backsplash, under cabinet lighting, a walk in pantry, and a breakfast nook that feels bright and welcoming. The primary suite is a true retreat, featuring generous proportions, a spa like bathroom, a large walk in closet, and a sun filled Carolina room that overlooks the golf course. This flexible space works beautifully as a sitting area, exercise room, or quiet home office, with direct access to the expansive deck. Additional bedrooms are well positioned for privacy and comfort, and the home offers excellent storage throughout including the attic. The bonus room is very large and is a flexible space that could be great for guests or hobbies. Outdoor living is a highlight, with an oversized deck designed for both relaxation and entertaining. Whether enjoying morning coffee, hosting friends, or unwinding in the evening, the golf course backdrop adds to the ambiance. Tidewater Plantation is a gated and guarded golf course community situated between the Intracoastal Waterway and Cherry Grove beach. Residents enjoy many amenities including outdoor pools, tennis courts, a fitness center, clubhouse, and a private oceanfront beach cabana for the community. The community offers optional golf memberships along with a public restaurant located within Tidewater Plantation separate from HOA fees. Information has been provided to the best of our ability. All information should be verified and approved by buyer. Current owner's tax rate reflects non-primary status. Buyer's rate may differ, buyer to verify. Square footage is approximate and not guaranteed.

    Zillow last checked:

    Listing updated:

    Listed by:

    Brittany Foy Associates 843-685-3969,

    Foy Realty

    Bought with:

    AGENT .NON-MLS

    ICE Mortgage Technology INC

    Source: CCAR,MLS#: 2604273MLS LogoOriginating MLS: Coastal Carolinas Association of Realtors

    Facts & features

    Interior

    Bedrooms & bathrooms
    • Bedrooms: 3
    • Bathrooms: 3
    • Full bathrooms: 2
    • 1/2 bathrooms: 1
    Rooms
    • Room types: Bonus Room, Carolina Room, Foyer, Utility Room
    Primary bedroom
    • Features: Ceiling Fan(s), Linen Closet, Main Level Primary, Walk-In Closet(s)
    • Level: First
    Primary bathroom
    • Features: Dual Sinks, Separate Shower
    Dining room
    • Features: Tray Ceiling(s), Living/Dining Room
    Kitchen
    • Features: Breakfast Bar, Breakfast Area, Pantry, Stainless Steel Appliances, Solid Surface Counters
    Living room
    • Features: Ceiling Fan(s), Fireplace
    Other
    • Features: Bedroom on Main Level, Entrance Foyer, Utility Room
    Heating
    • Central, Electric, Propane
    Cooling
    • Central Air
    Appliances
    • Included: Dishwasher, Disposal, Microwave, Range, Refrigerator, Dryer, Washer
    • Laundry: Washer Hookup
    Features
    • Attic, Ceiling Fan(s), Dual Sinks, Furnished, Fireplace, Linen Closet, Main Level Primary, Pull Down Attic Stairs, Permanent Attic Stairs, Sitting Area in Primary, Separate Shower, Walk-In Closet(s), Window Treatments, Breakfast Bar, Bedroom on Main Level, Breakfast Area, Entrance Foyer, Stainless Steel Appliances, Solid Surface Counters
    • Flooring: Carpet, Luxury Vinyl, Luxury VinylPlank, Tile
    • Windows: Window Treatments
    • Attic: Pull Down Stairs,Permanent Stairs
    • Has fireplace: Yes
    • Furnished: Yes
    Interior area
    • Total structure area: 3,332
    • Total interior livable area: 2,472 sqft

    Property

    Parking
    • Total spaces: 4
    • Parking features: Attached, Two Car Garage, Garage, Garage Door Opener
    • Attached garage spaces: 2
    Features
    • Levels: One and One Half
    • Stories: 1.5
    • Patio & porch: Rear Porch
    • Exterior features: Porch
    • Pool features: Community, Outdoor Pool
    • Has view: Yes
    • View description: Golf Course
    Lot
    • Size: 9,583 Square Feet
    • Features: City Lot, Near Golf Course, On Golf Course, Rectangular, Rectangular Lot
    Details
    • Additional parcels included: ,
    • Parcel number: 35105020046
    • Zoning: Res
    • Special conditions: None

    Construction

    Type & style
    • Home type: SingleFamily
    • Architectural style: Traditional
    • Property subtype: Single Family Residence
    Materials
    • Vinyl Siding
    • Foundation: Slab
    Condition
    • Resale
    • Year built: 1999

    Utilities & green energy

    • Water: Public
    • Utilities for property: Cable Available, Electricity Available, Phone Available, Sewer Available, Water Available

    Community & HOA

    Community
    • Features: Clubhouse, Gated, Recreation Area, Tennis Court(s), Golf, Long Term Rental Allowed, Pool
    • Security: Gated Community, Smoke Detector(s), Security Service
    • Subdivision: Tidewater Plantation
    HOA
    • Has HOA: Yes
    • Amenities included: Clubhouse, Gated, Security, Tennis Court(s)
    • Services included: Association Management, Common Areas, Pool(s), Recreation Facilities, Security, Trash
    • HOA fee: $240 monthly
    Location
    • Region: North Myrtle Beach

    Financial & listing details

    • Price per square foot: $239/sqft
    • Tax assessed value: $564,394
    • Annual tax amount: $5,891
    • Date on market: 2/17/2026
    • Listing terms: Cash,Conventional,FHA,Portfolio Loan,VA Loan
    • Electric utility on property: Yes

    Price history

    DateEventPrice
    4/16/2026Sold$592,000-1.3%$239/sqft
    Source: CCAR #2604273 Report a problem
    3/9/2026Contingent$600,000$243/sqft
    Source: CCAR #2604273 Report a problem
    2/17/2026Listed for sale$600,000+55.8%$243/sqft
    Source: CCAR #2604273 Report a problem
    1/8/2021Sold$385,000-3.5%$156/sqft
    Source: Public Record Report a problem
    11/20/2020Pending sale$399,000$161/sqft
    Source: Realty ONE Group DocksideNorth #2019112 Report a problem
    11/6/2020Price change$399,000-2.4%$161/sqft
    Source: Realty ONE Group DocksideNorth #2019112 Report a problem
    10/23/2020Price change$409,000-2.4%$165/sqft
    Source: Realty ONE Group DocksideNorth #2019112 Report a problem
    9/10/2020Listed for sale$419,000+20.6%$169/sqft
    Source: Realty ONE Group DocksideNorth #2019112 Report a problem
    5/17/2017Listing removed$347,500$141/sqft
    Source: Coldwell Banker Chicora Advantage #1621745 Report a problem
    5/16/2017Listed for sale$347,500+2.8%$141/sqft
    Source: Coldwell Banker Chicora Advantage #1621745 Report a problem
    5/11/2017Sold$338,000-2.7%$137/sqft
    Source: Public Record Report a problem
    5/5/2017Pending sale$347,500$141/sqft
    Source: Coldwell Banker Chicora Advantage #1621745 Report a problem
    5/5/2017Listed for sale$347,500$141/sqft
    Source: Coldwell Banker Chicora Advantage #1621745 Report a problem
    2/2/2017Pending sale$347,500$141/sqft
    Source: Coldwell Banker Chicora Real Estate #1621745 Report a problem
    11/4/2016Listed for sale$347,500$141/sqft
    Source: Coldwell Banker Chicora Briar #1621745 Report a problem

    Public tax history

    YearProperty taxesTax assessment
    2025$5,891 $454,227
    2024$5,891 +8.4%$454,227 +15%
    2023$5,434 +1.3%$394,980
    2022$5,363 +13.7%$394,980
    2021$4,718 --
    2020-- --
    2019-- --
    2018$1,429 $13,520 +17.1%
    2017-- $11,544
    2016-- $11,544
    2015-- $11,544
    2014$970 $11,544
    2013-- --
    2012-- --
    2010-- $13,012 +38.4%
    2009-- $9,404 -40.3%
    2008-- $15,748 +67.5%
    2007-- $9,404
    2005-- $9,404
    2004$1,653 +10.6%$9,404 +10.6%
    2003$1,495 $8,504
    2002-- --
    2001-- --
    2000-- --
    Find assessor info on the county website

    Neighborhood: 29582

    Nearby schools

    GreatSchools rating
    Schools provided by the listing agent
    • Elementary: Ocean Drive Elementary
    • Middle: North Myrtle Beach Middle School
    • High: North Myrtle Beach High School

    Source: CCAR. This data may not be complete. We recommend contacting the local school district to confirm school assignments for this home.

    Get pre-qualified for a loan
    At Zillow Home Loans, we can pre-qualify you in as little as 5 minutes with no impact to your credit score.

    An equal housing lender. NMLS #10287.

    Sell for more on Zillow
    Get a Zillow Showcase℠ listing at no additional cost and you could sell for .
    $591,700
    2% more
    +$11,834
    With Zillow Showcase(estimated)
    $603,534