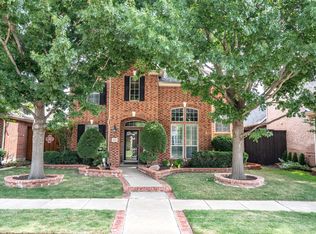
Nestled in the highly sought-after The Trails community, this beautifully updated home offers 3 bedrooms, 2 and half baths, a private study, and a desirable split-bedroom floor plan. Rich hardwood flooring flows throughout the home, while the spacious family room features a striking floor-to-ceiling stone fireplace, creating a warm and inviting atmosphere. The well-appointed kitchen boasts granite countertops, a gas cooktop, center island, freshly painted white cabinetry, and abundant storage space. The private primary suite is thoughtfully separated from the secondary bedrooms and includes a generous walk-in closet, dual vanities, a garden tub, and a separate shower. Ideally situated directly across from the community park and within walking distance to Corbell elementary school, community pool, and playground. This home is also just minutes from premier shopping, dining, and entertainment. Zoned to highly acclaimed Wakeland High School, this exceptional home combines comfort, style, and an unbeatable location. Recent major updates include a newer roof and HVAC system, providing added peace of mind and improved energy efficiency for years to come.
Sold
Price Unknown
921 Turnstone Trl, Frisco, TX 75033
3beds
2,112sqft
Single Family Residence
Built in 2004
5,488 Square Feet Lot
$418,300 Zestimate®
$--/sqft
$2,738 Estimated rent
Home value
$418,300
$397,000 - $439,000
$2,738/mo
Zestimate® history
Owner options
List your home for rent
$2,738/mo
Rent Zestimate®
Find your next renter with Zillow Rental Manager. Plus, with online applications, you can quickly screen prospective tenants – for free.
$2,738/mo
Rent Zestimate®
Refinance and save
$1,443/mo
Est. payment
Refinancing to a lower rate could help reduce your monthly payments and save thousands over the life of the loan.
$1,443/mo
Est. payment
Explore your selling options
Work with a Zillow partner agent
Leverage their expertise and Zillow's premium Showcase listings to get your home seen by more buyers.
Get startedList with your own agent
Get your home in front of millions of buyers by listing it on Zillow.
Learn how to do itSell it yourself
Take full control of how buyers see your home on Zillow by listing For Sale by Owner (FSBO).
List your homeWhat's special
Desirable split-bedroom floor planFreshly painted white cabinetrySpacious family roomGranite countertopsStriking floor-to-ceiling stone fireplaceGenerous walk-in closetPrivate study
Zillow last checked:
Listing updated:
Listed by:
John Liew 0639717,
W Realty 214-250-8263,
Monica Chen 0587957 469-288-1769,
W Realty
Bought with:
Kyle Hoff, 0821216
Compass RE Texas, LLC.
Source: NTREIS,MLS#: 21307139
Facts & features
Interior
Bedrooms & bathrooms
- Bedrooms: 3
- Bathrooms: 3
- Full bathrooms: 2
- 1/2 bathrooms: 1
Primary bedroom
- Level: First
- Dimensions: 15 x 15
Bedroom
- Level: First
- Dimensions: 11 x 10
Bedroom
- Level: First
- Dimensions: 11 x 10
Breakfast room nook
- Level: First
- Dimensions: 11 x 10
Dining room
- Level: First
- Dimensions: 12 x 12
Living room
- Level: First
- Dimensions: 18 x 18
Heating
- Central, Natural Gas
Cooling
- Central Air, Ceiling Fan(s), Electric, ENERGY STAR Qualified Equipment
Appliances
- Included: Dishwasher, Electric Oven, Gas Cooktop, Disposal, Microwave
Features
- Eat-in Kitchen, High Speed Internet
- Flooring: Wood
- Has basement: No
- Number of fireplaces: 1
- Fireplace features: Gas Starter
Interior area
- Total interior livable area: 2,112 sqft
Property
Parking
- Total spaces: 2
- Parking features: Door-Single, Garage, Garage Door Opener, Garage Faces Rear
- Attached garage spaces: 2
Features
- Levels: One
- Stories: 1
- Pool features: None
- Fencing: Back Yard,Wood
Lot
- Size: 5,488 Square Feet
- Features: Interior Lot, Few Trees
Details
- Parcel number: R242864
Construction
Type & style
- Home type: SingleFamily
- Architectural style: Traditional,Detached
- Property subtype: Single Family Residence
Materials
- Brick
- Roof: Composition,Shingle
Condition
- Resale
- Year built: 2004
Utilities & green energy
- Sewer: Public Sewer
- Water: Public
- Utilities for property: Electricity Available, Natural Gas Available, Sewer Available, Separate Meters, Water Available
Community & HOA
Community
- Security: Smoke Detector(s)
- Subdivision: The Trails Ph 10
HOA
- Has HOA: Yes
- Services included: All Facilities
- HOA fee: $1,443 annually
- HOA name: The Trails Hoa
- HOA phone: 877-277-6242
Location
- Region: Frisco
Financial & listing details
- Tax assessed value: $444,000
- Annual tax amount: $826
- Date on market: 6/19/2026
- Cumulative days on market: 37 days
- Listing terms: Cash,Conventional,FHA,VA Loan
Price history
| Date | Event | Price |
|---|---|---|
| 8/21/2026 | Sold | -- |
Source: NTREIS #21307139 Report a problem | ||
| 8/13/2026 | Pending sale | $420,000$199/sqft |
Source: NTREIS #21307139 Report a problem | ||
| 7/30/2026 | Contingent | $420,000$199/sqft |
Source: NTREIS #21307139 Report a problem | ||
| 7/23/2026 | Price change | $420,000-6.7%$199/sqft |
Source: NTREIS #21307139 Report a problem | ||
| 7/8/2026 | Price change | $450,000-5.3%$213/sqft |
Source: NTREIS #21307139 Report a problem | ||
| 6/19/2026 | Listed for sale | $475,000+46.7%$225/sqft |
Source: NTREIS #21307139 Report a problem | ||
| 2/14/2019 | Listing removed | $2,000$1/sqft |
Source: Marie & Marcus Group #14015549 Report a problem | ||
| 2/2/2019 | Listed for rent | $2,000$1/sqft |
Source: Marie & Marcus Group #14015549 Report a problem | ||
| 1/29/2019 | Sold | -- |
Source: Agent Provided Report a problem | ||
| 1/20/2019 | Pending sale | $323,700$153/sqft |
Source: Ebby Halliday, REALTORS-Frisco #13984328 Report a problem | ||
| 12/27/2018 | Listed for sale | $323,700+61.9%$153/sqft |
Source: Ebby Halliday, REALTORS-Frisco #13984328 Report a problem | ||
| 11/16/2012 | Sold | -- |
Source: Agent Provided Report a problem | ||
| 9/1/2012 | Price change | $199,999-6.9%$95/sqft |
Source: RE/MAX DFW Associates #11809451 Report a problem | ||
| 7/22/2012 | Listed for sale | $214,900$102/sqft |
Source: RE/MAX DFW Associates #11809451 Report a problem | ||
Public tax history
| Year | Property taxes | Tax assessment |
|---|---|---|
| 2025 | $826 +6.7% | $444,000 +7.8% |
| 2024 | $774 -9.2% | $412,000 -8.4% |
| 2023 | $853 -0.8% | $450,000 +13.9% |
| 2022 | $859 +21.6% | $395,000 +30.3% |
| 2021 | $707 +2.7% | $303,156 -0.9% |
| 2020 | $688 -0.5% | $305,836 -0.4% |
| 2019 | $692 +5.1% | $307,064 +5.2% |
| 2018 | $658 -87.5% | $291,858 +7.8% |
| 2017 | $5,249 | $270,616 +4% |
| 2016 | $5,249 +15.8% | $260,089 +9.6% |
| 2015 | $4,531 | $237,297 +9.5% |
| 2014 | $4,531 | $216,690 +10% |
| 2013 | $4,531 | $196,991 +3.3% |
| 2012 | -- | $190,650 +4.1% |
| 2011 | -- | $183,147 +10% |
| 2010 | -- | $166,497 -12.1% |
| 2009 | -- | $189,328 +1.2% |
| 2007 | -- | $187,124 -2.8% |
| 2006 | $474 -0.5% | $192,503 +2.9% |
| 2005 | $477 | $187,111 +454.8% |
| 2004 | -- | $33,726 |
Find assessor info on the county website
Neighborhood: The Trails
Nearby homes
- $476,0003 bd3 ba2.6k sqft939 Turnstone Trl, Frisco, TX 75033Off Market

- $436,1003 bd2 ba1.9k sqft903 Turnstone Trl, Frisco, TX 75033Off Market
- $466,6003 bd3 ba2.2k sqft957 Turnstone Trl, Frisco, TX 75033Off Market

- $--3 bd3 ba2.5k sqft920 Shiprock Rd, Frisco, TX 75033Sold
- $464,7003 bd3 ba2.2k sqft902 Shiprock Rd, Frisco, TX 75033Off Market
- $455,8003 bd3 ba2.5k sqft938 Shiprock Rd, Frisco, TX 75033Off Market
- $--4 bd3 ba2.6k sqft975 Turnstone Trl, Frisco, TX 75033Sold
- $385,3002 bd2 ba1.2k sqft956 Shiprock Rd, Frisco, TX 75033Off Market
Nearby schools
GreatSchools rating
- 8/10Corbell Elementary SchoolGrades: PK-5Distance: 0.2 mi
- 9/10Cobb Middle SchoolGrades: 6-8Distance: 1.3 mi
- 10/10Wakeland High SchoolGrades: 9-12Distance: 2.3 mi
Schools provided by the listing agent
- Elementary: Corbell
- Middle: Cobb
- High: Wakeland
- District: Frisco ISD
Source: NTREIS. This data may not be complete. We recommend contacting the local school district to confirm school assignments for this home.
Get a cash offer in 3 minutes
Find out how much your home could sell for in as little as 3 minutes with a no-obligation cash offer.
Estimated market value
$418,300
Get a cash offer in 3 minutes
Find out how much your home could sell for in as little as 3 minutes with a no-obligation cash offer.
Estimated market value
$418,300
- Texas
- Denton County
- Frisco
- 75033
- The Trails
- 921 Turnstone Trl
