Skip main navigation
Sold for $2,475,000
  • $2,475,000

    921 Underhills Rd, Oakland, CA 94610

    6beds
    3,079sqft
    Single Family Residence
    Built in 1962
    5,227 Square Feet Lot
    $2,465,300 Zestimate®
    $804/sqft
    $6,848 Estimated rent

    Home value

    $2,465,300

    $2.24M - $2.71M

    $6,848/mo

    Zestimate® history
    Loading
    Loading...

    Owner options

    List your home for rent

    $6,848/mo

    Rent Zestimate®

    Find your next renter with Zillow Rental Manager. Plus, with online applications, you can quickly screen prospective tenants – for free.

    Learn more

    $6,848/mo

    Rent Zestimate®

    Refinance and save

    $16,124/mo

    Est. payment

    Refinancing to a lower rate could help reduce your monthly payments and save thousands over the life of the loan.

    See today's rates

    $16,124/mo

    Est. payment

    Explore your selling options

    Work with a Zillow partner agent

    Leverage their expertise and Zillow's premium Showcase listings to get your home seen by more buyers.

    Get started

    List with your own agent

    Get your home in front of millions of buyers by listing it on Zillow.

    Learn how to do it

    Sell it yourself

    Take full control of how buyers see your home on Zillow by listing For Sale by Owner (FSBO).

    List your home

    What's special

    Beautiful hardwood floorsGenerously sized bedroomsEasy to maintain landscapingUpdated kitchen
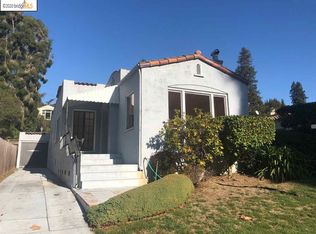
    Discover 921 Underhills, the kind of home buyers spend years searching for: the layout is spacious and functional for today’s needs, flexible enough for all of tomorrow’s and beautifully finished to be enjoyed from day one. This sprawling California ranch has over 3000 Sq ft that unfolds across a flexible 6+ bedroom, 3 bathroom layout, ideal for everyday comfort and effortless entertaining. From the moment you enter the level in main floor you are embraced by the warmth of the beautiful hardwood floors and the sunlight pouring through the large windows and expansive glass doors. The updated kitchen has a charming, modern eat-in nook with custom built in cabinets that connects seamlessly to your spacious dining room with sliding glass doors to a large deck, perfect for dining al-fresco on a warm summer evening. The living room, anchored by a striking fireplace, has a wall of glass with double doors leading to another private deck for easy indoor/outdoor living. The primary suite with 2 closets, a spa inspired bathroom and a private deck to enjoy your morning coffee. Two generously sized bedrooms and full bathroom complete the main level. Downstairs you will be wowed by the inviting family room with a brand new wet bar/kitchenette, making movie nights at home all that much better! There are 3 well-appointed bedrooms, a full bathroom and easy, level out access to the backyard. A few steps away is a great bonus room, with a separate entrance from the main house, great for a private home office or a gym. When you step into the backyard you will feel as if you just checked into a 5-star resort, blending privacy, space and everyday livability. With custom lighting, multiple spaces for relaxing or entertaining and easy to maintain landscaping, it’s built for enjoyment! Walking distance to Crocker Elementary, Grand/Lakeshore and Glenview shopping districts! Open Sunday 2-5pm

    Zillow last checked:

    Listing updated:

    Listed by:

    Sarah Baggott DRE #01370004 510-610-2608,

    SEXTON GROUP, R.E.

    Bought with:

    Matthew Heafey, DRE #01723973

    Compass

    Source: bridgeMLS/CCAR/Bay East AOR,MLS#: 41137481MLS Logo

    Facts & features

    Interior

    Bedrooms & bathrooms
    • Bedrooms: 6
    • Bathrooms: 3
    • Full bathrooms: 3
    Rooms
    • Room types: Family Room, Office
    Kitchen
    • Features: Breakfast Nook, Stone Counters, Dishwasher, Eat-in Kitchen, Disposal, Gas Range/Cooktop, Range/Oven Free Standing, Refrigerator, Updated Kitchen
    Heating
    • Forced Air
    Cooling
    • Central Air
    Appliances
    • Included: Dishwasher, Gas Range, Free-Standing Range, Refrigerator, Dryer, Washer, Tankless Water Heater
    • Laundry: Dryer, Laundry Closet, Washer
    Features
    • Storage, Breakfast Nook, Updated Kitchen
    • Flooring: Hardwood Flrs Throughout, Tile
    • Basement: Crawl Space,Partial
    • Number of fireplaces: 1
    • Fireplace features: Living Room
    Interior area
    • Total structure area: 3,079
    • Total interior livable area: 3,079 sqft

    Property

    Parking
    • Total spaces: 2
    • Parking features: Attached, Electric Vehicle Charging Station(s), Garage Faces Front, Garage Door Opener
    • Garage spaces: 2
    Features
    • Levels: Two Story
    • Stories: 2
    • Exterior features: Lighting, Back Yard, Front Yard, Side Yard, Sprinklers Automatic, Terraced Down, Low Maintenance
    • Pool features: None
    • Fencing: Fenced
    • Has view: Yes
    • View description: Hills
    Lot
    • Size: 5,227 Square Feet
    • Features: Rectangular Lot, Back Yard, Front Yard, Landscaped, Private
    Details
    • Parcel number: 11898612
    • Special conditions: Standard

    Construction

    Type & style
    • Home type: SingleFamily
    • Architectural style: Ranch
    • Property subtype: Single Family Residence
    Materials
    • Stucco
    • Roof: Shingle
    Condition
    • Existing
    • New construction: No
    • Year built: 1962

    Utilities & green energy

    • Electric: No Solar
    • Sewer: Public Sewer
    • Water: Public

    Community & HOA

    Community
    • Security: Carbon Monoxide Detector(s), Smoke Detector(s)
    HOA
    • Has HOA: Yes
    • Amenities included: Other
    • Services included: Management Fee
    • HOA fee: $338 annually
    • HOA name: LAKESHORE HOA
    Location
    • Region: Oakland

    Financial & listing details

    • Price per square foot: $804/sqft
    • Tax assessed value: $1,414,447
    • Date on market: 6/10/2026
    • Listing terms: Cash,Conventional

    Price history

    DateEventPrice
    7/17/2026Sold$2,475,000+18.1%$804/sqft
    Source: bridgeMLS/CCAR/Bay East AOR #41137481 Report a problem
    6/29/2026Pending sale$2,095,000$680/sqft
    Source: bridgeMLS/CCAR/Bay East AOR #41137481 Report a problem
    6/10/2026Listed for sale$2,095,000+133%$680/sqft
    Source: bridgeMLS/CCAR/Bay East AOR #41137481 Report a problem
    1/20/2006Sold$899,000$292/sqft
    Source: CCAR #40121374 Report a problem

    Public tax history

    YearProperty taxesTax assessment
    2025-- $1,414,447 +17.4%
    2024$17,233 -4.7%$1,204,362 +2%
    2023$18,076 +2.2%$1,180,754 +2%
    2022$17,679 +3.5%$1,157,605 +2%
    2021$17,078 +1.1%$1,134,914 +1%
    2020$16,893 +3.2%$1,123,281 +2%
    2019$16,370 +5.9%$1,101,265 +2%
    2018$15,455 $1,079,680 +2%
    2017$15,455 +2.7%$1,058,517 +2%
    2016$15,051 +29%$1,037,768 +1.5%
    2015$11,671 $1,022,188 +35.7%
    2014$11,671 $753,000
    2013-- $753,000 +15%
    2012-- $655,000
    2011-- $655,000 -25.6%
    2010-- $880,000 -2.1%
    2009-- $899,000 -3.9%
    2008-- $935,318 +2%
    2007-- $916,980 +137%
    2006-- $386,928 +2%
    2005-- $379,343 +2%
    2004-- $371,911 +1.9%
    2003-- $365,094 +2%
    2002-- $357,936 +2%
    2001$4,905 $350,917
    Find assessor info on the county website

    Neighborhood: Crocker Highlands

    Nearby schools

    GreatSchools rating
    Get a cash offer in 3 minutes
    Find out how much your home could sell for in as little as 3 minutes with a no-obligation cash offer.
    Estimated market value
    $2,465,300
    Get a cash offer in 3 minutes
    Find out how much your home could sell for in as little as 3 minutes with a no-obligation cash offer.
    Estimated market value
    $2,465,300