Pride of ownership abounds in this sensational traditional home in The Commons at Willow Creek. NEW ROOF INSTALLED SEPT 7TH! Freshly landscaped with fantastic curb appeal. Gorgeous front office w French doors perfect for those who work from home. Open concept floorplan with kitchen that overlooks the dining and living rooms areas. Chef's kitchen boasts high end ss appliances, oversized island and ample cabinet space. Upstairs media room perfect for entertaining. Outside and inside air conditioning units, hot water heater and garage door motor all installed less than 2 years ago. Gorgeous new privacy fence installed just 3 years ago. Backyard has covered outdoor living space with pull down screens for additional privacy and shade. Storage unit with foundation perfect for storing your tools and landscaping equipment. Whole house gutter system. Furniture available for sale at greatly reduced price. So much home for the money. The price per SF is as good as you will ever find.
Sold
Price Unknown
921 Virginia Ln, Saginaw, TX 76179
4beds
3,200sqft
Single Family Residence
Built in 2005
7,492 Square Feet Lot
$390,700 Zestimate®
$--/sqft
$2,744 Estimated rent
Home value
$390,700
$359,000 - $422,000
$2,744/mo
Zestimate® history
Owner options
List your home for rent
$2,744/mo
Rent Zestimate®
Find your next renter with Zillow Rental Manager. Plus, with online applications, you can quickly screen prospective tenants – for free.
$2,744/mo
Rent Zestimate®
Refinance and save
$360/mo
Est. payment
Refinancing to a lower rate could help reduce your monthly payments and save thousands over the life of the loan.
$360/mo
Est. payment
Explore your selling options
Work with a Zillow partner agent
Leverage their expertise and Zillow's premium Showcase listings to get your home seen by more buyers.
Get startedList with your own agent
Get your home in front of millions of buyers by listing it on Zillow.
Learn how to do itSell it yourself
Take full control of how buyers see your home on Zillow by listing For Sale by Owner (FSBO).
List your homeWhat's special
Open concept floorplanCovered outdoor living spaceFantastic curb appealUpstairs media roomOversized islandHigh end ss appliancesGorgeous new privacy fence
Zillow last checked:
Listing updated:
Listed by:
JP Findley 0669753 214-418-0455,
Rogers Healy and Associates 214-368-4663
Bought with:
Ricardo Valderrama
Real Broker, LLC
Source: NTREIS,MLS#: 20592660
Facts & features
Interior
Bedrooms & bathrooms
- Bedrooms: 4
- Bathrooms: 3
- Full bathrooms: 2
- 1/2 bathrooms: 1
Primary bedroom
- Level: First
- Dimensions: 1 x 1
Bedroom
- Features: Walk-In Closet(s)
- Level: First
- Dimensions: 1 x 1
Bedroom
- Level: First
- Dimensions: 1 x 1
Bedroom
- Level: First
- Dimensions: 1 x 1
Primary bathroom
- Features: Built-in Features, Dual Sinks, En Suite Bathroom, Garden Tub/Roman Tub, Linen Closet, Sink, Separate Shower
- Level: First
- Dimensions: 1 x 1
Half bath
- Level: First
- Dimensions: 1 x 1
Kitchen
- Features: Built-in Features, Granite Counters, Kitchen Island, Pantry
- Level: First
- Dimensions: 1 x 1
Living room
- Features: Fireplace
- Level: First
- Dimensions: 1 x 1
Loft
- Level: Second
- Dimensions: 1 x 1
Media room
- Level: Second
- Dimensions: 1 x 1
Office
- Level: First
- Dimensions: 1 x 1
Heating
- Central, Fireplace(s), Natural Gas, Zoned
Cooling
- Central Air, Ceiling Fan(s), Electric, Zoned
Appliances
- Included: Dishwasher, Electric Cooktop, Electric Oven, Electric Range, Disposal, Microwave, Refrigerator
- Laundry: Washer Hookup, Gas Dryer Hookup, Laundry in Utility Room
Features
- Chandelier, Decorative/Designer Lighting Fixtures, Double Vanity, Eat-in Kitchen, Granite Counters, High Speed Internet, Kitchen Island, Open Floorplan, Pantry, Cable TV, Wired for Sound
- Flooring: Carpet, Tile, Wood
- Windows: Window Coverings
- Has basement: No
- Number of fireplaces: 1
- Fireplace features: Gas, Glass Doors, Gas Log, Gas Starter, Living Room
Interior area
- Total interior livable area: 3,200 sqft
Property
Parking
- Total spaces: 2
- Parking features: Covered, Door-Single, Driveway, Enclosed, Garage Faces Front, Garage, Garage Door Opener, Inside Entrance, Kitchen Level
- Attached garage spaces: 2
- Has uncovered spaces: Yes
Features
- Levels: Two
- Stories: 2
- Patio & porch: Covered
- Exterior features: Lighting, Rain Gutters, Storage
- Pool features: None
- Fencing: Wood
Lot
- Size: 7,492 Square Feet
- Features: Back Yard, Cleared, Interior Lot, Lawn, Landscaped, Level, Native Plants, Subdivision, Sprinkler System, Few Trees
- Residential vegetation: Cleared, Grassed
Details
- Additional structures: None
- Parcel number: 40158977
Construction
Type & style
- Home type: SingleFamily
- Architectural style: Traditional,Detached
- Property subtype: Single Family Residence
Materials
- Brick
- Foundation: Slab
- Roof: Composition
Condition
- Year built: 2005
Utilities & green energy
- Sewer: Public Sewer
- Water: Public
- Utilities for property: Electricity Available, Electricity Connected, Natural Gas Available, Phone Available, Sewer Available, Separate Meters, Underground Utilities, Water Available, Cable Available
Green energy
- Energy efficient items: Appliances, Insulation, Windows
- Water conservation: Water-Smart Landscaping
Community & HOA
Community
- Features: Curbs, Sidewalks
- Security: Smoke Detector(s)
- Senior community: Yes
- Subdivision: Commons At Willow Creek
HOA
- Has HOA: Yes
- Services included: Association Management
- HOA fee: $360 annually
- HOA name: The Commons at Willow Creek HOA
- HOA phone: 817-337-1221
Location
- Region: Saginaw
Financial & listing details
- Tax assessed value: $435,382
- Annual tax amount: $7,877
- Date on market: 4/19/2024
- Cumulative days on market: 163 days
- Listing terms: Cash,Conventional,FHA,USDA Loan,VA Loan
- Exclusions: NA
- Electric utility on property: Yes
Price history
| Date | Event | Price |
|---|---|---|
| 12/31/2024 | Sold | -- |
Source: NTREIS #20592660 Report a problem | ||
| 10/7/2024 | Pending sale | $399,000$125/sqft |
Source: NTREIS #20592660 Report a problem | ||
| 10/1/2024 | Contingent | $399,000$125/sqft |
Source: NTREIS #20592660 Report a problem | ||
| 9/30/2024 | Listed for sale | $399,000$125/sqft |
Source: NTREIS #20592660 Report a problem | ||
| 9/10/2024 | Listing removed | $399,000$125/sqft |
Source: NTREIS #20592660 Report a problem | ||
| 5/2/2024 | Price change | $399,000-3.9%$125/sqft |
Source: NTREIS #20592660 Report a problem | ||
| 4/19/2024 | Listed for sale | $415,000+43.2%$130/sqft |
Source: NTREIS #20592660 Report a problem | ||
| 9/28/2019 | Listing removed | $289,900$91/sqft |
Source: Gateway Real Estate #14051434 Report a problem | ||
| 5/30/2019 | Price change | $289,900-3.4%$91/sqft |
Source: Gateway Real Estate #14051434 Report a problem | ||
| 4/8/2019 | Price change | $299,990-3.2%$94/sqft |
Source: Gateway Real Estate #14051434 Report a problem | ||
| 3/26/2019 | Listed for sale | $309,900+40.9%$97/sqft |
Source: Gateway Real Estate #14051434 Report a problem | ||
| 8/4/2016 | Sold | -- |
Source: Agent Provided Report a problem | ||
| 5/13/2016 | Pending sale | $219,900$69/sqft |
Source: Coldwell Banker Residential Brokerage - Irving / Las Colinas #13375723 Report a problem | ||
| 5/11/2016 | Listed for sale | $219,900$69/sqft |
Source: Coldwell Banker Residential Brokerage - Irving / Las Colinas #13375723 Report a problem | ||
Public tax history
| Year | Property taxes | Tax assessment |
|---|---|---|
| 2025 | $9,747 +38.6% | $435,382 |
| 2024 | $7,030 +8.4% | $435,382 +1% |
| 2023 | $6,488 -13% | $431,190 +15.7% |
| 2022 | $7,461 +7.5% | $372,582 +28.6% |
| 2021 | $6,938 -1.3% | $289,710 -0.4% |
| 2020 | $7,033 -0.7% | $290,856 -0.4% |
| 2019 | $7,083 +8.9% | $292,002 +10.4% |
| 2018 | $6,507 +6.6% | $264,442 +7.7% |
| 2017 | $6,106 +15.6% | $245,556 +7.6% |
| 2016 | $5,280 +8.9% | $228,173 +18.7% |
| 2015 | $4,849 | $192,200 |
| 2014 | $4,849 | $192,200 +12% |
| 2013 | -- | $171,600 +1% |
| 2012 | -- | $169,900 +8.7% |
| 2011 | -- | $156,300 -4.2% |
| 2010 | -- | $163,200 -3.7% |
| 2009 | -- | $169,500 -9.7% |
| 2008 | -- | $187,800 |
| 2007 | -- | $187,800 +4.9% |
| 2006 | -- | $179,100 +784.4% |
| 2005 | -- | $20,250 |
| 2004 | -- | $20,250 |
| 2003 | -- | $20,250 |
Find assessor info on the county website
Neighborhood: Willow Creek
Nearby homes
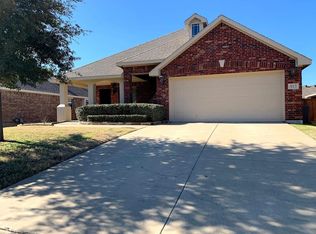
- $326,0003 bd2 ba1.8k sqft917 Virginia Ln, Fort Worth, TX 76179Off Market
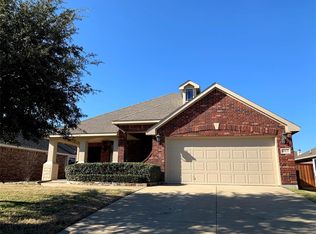
- $304,2003 bd2 ba1.8k sqft917 Virginia Ln, Saginaw, TX 76179Off Market
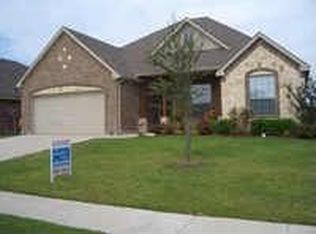
- $369,1004 bd2 ba2k sqft925 Virginia Ln, Saginaw, TX 76179Off Market
- $316,2004 bd2 ba1.7k sqft924 Sherry Ln, Saginaw, TX 76179Off Market
- $317,1004 bd2 ba1.9k sqft913 Virginia Ln, Saginaw, TX 76179Off Market
- $---- bd-- ba-- sqft913 Virginia Ln, Fort Worth, TX 76179Off Market
- $299,0003 bd2 ba1.7k sqft929 Virginia Ln, Saginaw, TX 76179Off Market
- $311,8003 bd2 ba1.9k sqft928 Sherry Ln, Saginaw, TX 76179Off Market
Nearby schools
GreatSchools rating
- 5/10Bryson Elementary SchoolGrades: PK-5Distance: 0.8 mi
- 6/10Wayside Middle SchoolGrades: 6-8Distance: 0.8 mi
- 6/10Boswell High SchoolGrades: 9-12Distance: 2 mi
Schools provided by the listing agent
- Elementary: Bryson
- Middle: Wayside
- High: Boswell
- District: Eagle MT-Saginaw ISD
Source: NTREIS. This data may not be complete. We recommend contacting the local school district to confirm school assignments for this home.
Get a cash offer in 3 minutes
Find out how much your home could sell for in as little as 3 minutes with a no-obligation cash offer.
Estimated market value
$390,700
Get a cash offer in 3 minutes
Find out how much your home could sell for in as little as 3 minutes with a no-obligation cash offer.
Estimated market value
$390,700
- Texas
- Tarrant County
- Saginaw
- 76179
- Willow Creek
- 921 Virginia Ln
Nearby cities
Nearby neighborhoods
Nearby zip codes
Other Saginaw Topics
