Buyer's financing fell through, their unfortunate loss is your gain! No HOA and Specials are paid OFF! This is an immaculate, well-loved and maintained home. As you approach you will notice a custom-built safety gate for children/pets at the entrance. Furthermore, you will be WOWED by the beauty of this home - vaulted ceilings, wood flooring and beautiful finishes throughout. Upon entry you'll walk into the living room to unwind for the day, followed by the dining room area with a beautiful coffee bar and shelving for entertaining or storage, a wonderfully laid out kitchen, where ALL appliances remain and continuing on to the laundry room for easy access to the garage. On the other side of the home, you will approach the master bedroom, with a master bathroom ensuite - dual sinks, beautiful corner tub, walk in shower and walk in closet. Additionally, the second bedroom is currently being used as another spacious walk-in closet, next is a third bedroom with a custom accent wall and lastly to finish off the main floor there is a full bath. Downstairs you will have plenty of space in the family room along with a gas fireplace to cozy up during the fall and winter months, as well as another bedroom, full bath and a storage area, that has an egress window that could easily be finished for a 5th bedroom - adding more sqft and instant equity once complete. Outside the back patio door, there is a large patio area for evening relaxation or entertaining and an extra covered area for storing items or covered patio space - you decide! To top it off, this home comes with a full exterior security system, ring doorbell, nest thermostat and some smart outlets! You will not want to miss calling this home yours, call now to schedule your showing today!!
Sold-other
Price Unknown
921 W 50th St S, Wichita, KS 67217
4beds
2,450sqft
Single Family Onsite Built
Built in 2008
8,712 Square Feet Lot
$287,700 Zestimate®
$--/sqft
$2,131 Estimated rent
Home value
$287,700
$273,000 - $302,000
$2,131/mo
Zestimate® history
Owner options
List your home for rent
$2,131/mo
Rent Zestimate®
Find your next renter with Zillow Rental Manager. Plus, with online applications, you can quickly screen prospective tenants – for free.
$2,131/mo
Rent Zestimate®
Refinance and save
Refinancing to a lower rate could help reduce your monthly payments and save thousands over the life of the loan.
Explore your selling options
Work with a Zillow partner agent
Leverage their expertise and Zillow's premium Showcase listings to get your home seen by more buyers.
Get startedList with your own agent
Get your home in front of millions of buyers by listing it on Zillow.
Learn how to do itSell it yourself
Take full control of how buyers see your home on Zillow by listing For Sale by Owner (FSBO).
List your homeWhat's special
Zillow last checked:
Listing updated:
Listed by:
Kassandra Hausmann 316-833-2236,
Real Broker, LLC
Bought with:
Aimee Counce, 00242448
Source: SCKMLS as distributed by MLS GRID,MLS#: 645482
Facts & features
Interior
Bedrooms & bathrooms
- Bedrooms: 4
- Bathrooms: 3
- Full bathrooms: 3
Primary bedroom
- Description: Carpet
- Level: Main
- Area: 168
- Dimensions: 14x12
Bedroom
- Description: Carpet
- Level: Main
- Area: 120.75
- Dimensions: 10.5x11.5
Bedroom
- Description: Carpet
- Level: Main
- Area: 118.65
- Dimensions: 11.3x10.5
Bedroom
- Description: Wood Laminate
- Level: Basement
- Area: 152.55
- Dimensions: 13.5x11.3
Kitchen
- Description: Wood Laminate
- Level: Main
- Area: 120
- Dimensions: 12x10
Living room
- Description: Wood Laminate
- Level: Main
- Area: 224
- Dimensions: 16x14
Heating
- Forced Air, Natural Gas
Cooling
- Central Air, Electric
Appliances
- Included: Dishwasher, Microwave, Refrigerator, Range, Water Softener Owned
- Laundry: Main Level, Laundry Room
Features
- Ceiling Fan(s), Walk-In Closet(s), Vaulted Ceiling(s)
- Flooring: Laminate
- Doors: Storm Door(s)
- Basement: Finished
- Number of fireplaces: 1
- Fireplace features: One, Gas, Decorative, Glass Doors
Interior area
- Total interior livable area: 2,450 sqft
- Finished area above ground: 1,244
- Finished area below ground: 1,206
Property
Parking
- Total spaces: 2
- Parking features: Attached
- Garage spaces: 2
Features
- Levels: One
- Stories: 1
- Patio & porch: Patio, Covered
- Exterior features: Guttering - ALL, Sprinkler System
- Fencing: Wood,Wrought Iron
Lot
- Size: 8,712 Square Feet
- Features: Standard
Details
- Parcel number: 0872142002406006.01
- Other equipment: Satellite Dish
Construction
Type & style
- Home type: SingleFamily
- Architectural style: Ranch
- Property subtype: Single Family Onsite Built
Materials
- Frame w/Less than 50% Mas
- Foundation: Full, Day Light
- Roof: Composition
Condition
- Year built: 2008
Utilities & green energy
- Gas: Natural Gas Available
- Utilities for property: Sewer Available, Natural Gas Available, Public
Community & HOA
Community
- Security: Security System
- Subdivision: SYCAMORE POND
HOA
- Has HOA: No
Location
- Region: Wichita
Financial & listing details
- Tax assessed value: $257,000
- Annual tax amount: $2,435
- Date on market: 10/3/2024
- Cumulative days on market: 33 days
- Ownership: Individual
- Road surface type: Paved
Price history
Price history is unavailable.
Public tax history
| Year | Property taxes | Tax assessment |
|---|---|---|
| 2025 | $3,166 +21.1% | $29,556 +21.5% |
| 2024 | $2,615 +7.4% | $24,323 +11% |
| 2023 | $2,435 -38.1% | $21,908 |
| 2022 | $3,931 +1.9% | -- |
| 2021 | $3,859 +7.8% | -- |
| 2020 | $3,580 +5.1% | $18,228 +9% |
| 2019 | $3,408 +3.2% | $16,722 +6% |
| 2018 | $3,302 +5.3% | $15,778 |
| 2017 | $3,135 +100.1% | -- |
| 2016 | $1,567 -50.6% | -- |
| 2015 | $3,171 +1.1% | -- |
| 2014 | $3,137 | -- |
| 2013 | -- | -- |
| 2012 | -- | -- |
| 2011 | -- | $15,739 +2814.6% |
| 2008 | -- | $540 +400% |
| 2007 | -- | $108 |
Find assessor info on the county website
Neighborhood: South Seneca
Nearby homes
- $191,4002 bd2 ba936 sqft917 W 50th St S, Wichita, KS 67217Off Market

- $209,0002 bd2 ba-- sqft917 50th S, Wichita, KS 67217Off Market
- $--3 bd3 ba1.7k sqft913 W 50th St S, Wichita, KS 67217Sold
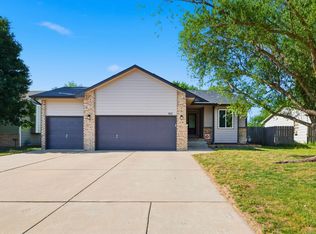
- $209,0002 bd2 ba-- sqft913 50th St S, Wichita, KS 67217Off Market
- $203,2003 bd2 ba1k sqft944 W Sunrise Dr, Wichita, KS 67217Off Market
- $159,6003 bd1 ba1.2k sqft930 W Sunrise Dr, Wichita, KS 67217Off Market
- $274,5004 bd3 ba2.3k sqft920 W 50th St S, Wichita, KS 67217Off Market
- $258,50010,454 sqft1000 W 50th St S, Wichita, KS 67217Off Market
Nearby schools
GreatSchools rating
- 3/10Cessna Elementary SchoolGrades: PK-5Distance: 0.9 mi
- 2/10Truesdell Middle SchoolGrades: 6-8Distance: 3.3 mi
- 1/10South High SchoolGrades: 9-12Distance: 2.1 mi
Schools provided by the listing agent
- Elementary: Cessna
- Middle: Truesdell
- High: South
Source: SCKMLS as distributed by MLS GRID. This data may not be complete. We recommend contacting the local school district to confirm school assignments for this home.
Sell for more on Zillow
Get a Zillow Showcase℠ listing at no additional cost and you could sell for .
$287,700
2% more
+$5,754
With Zillow Showcase(estimated)
$293,454
Sell for more on Zillow
Get a Zillow Showcase℠ listing at no additional cost and you could sell for .
$287,700
2% more
+$5,754
With Zillow Showcase(estimated)
$293,454
- Kansas
- Sedgwick County
- Wichita
- 67217
- South Seneca
- 921 W 50th St S
