Opportunity awaits in this spacious 2-bedroom, 2-bath home with a bonus room, offering over 1,600 square feet of living space and priced just above tax value. Whether you're looking for your first home, an investment property, or a place to add your own personal touch, this home has plenty of potential. Situated on a large corner lot, the property features a spacious fenced backyard with room for pets, entertaining, or relaxing outdoors. The attached garage is connected to the home by a convenient mudroom, adding everyday functionality. Inside, the open-concept living, dining, and kitchen area creates an inviting layout that's perfect for daily living. Both bedrooms feature brand-new carpet, with additional new carpet installed in the full basement. A full bathroom on each level provides added convenience and flexibility. Major updates have already been completed, including a newer water heater (2024), some updated PEX plumbing, and a newer electrical panel, allowing you to focus on making the home your own. With solid bones, valuable updates, a full basement, generous outdoor space, and room to build equity, this property is ready for its next owner. Schedule your showing today and imagine the possibilities!
Closed
Price Unknown
921 W 5th St, Newton, KS 67114
2beds
1,677sqft
Single Family Onsite Built
Built in 1953
0.33 Acres Lot
$130,000 Zestimate®
$--/sqft
$1,285 Estimated rent
Home value
$130,000
Estimated sales range
Not available
$1,285/mo
Zestimate® history
Owner options
List your home for rent
$1,285/mo
Rent Zestimate®
Find your next renter with Zillow Rental Manager. Plus, with online applications, you can quickly screen prospective tenants – for free.
$1,285/mo
Rent Zestimate®
Refinance and save
Refinancing to a lower rate could help reduce your monthly payments and save thousands over the life of the loan.
Explore your selling options
Work with a Zillow partner agent
Leverage their expertise and Zillow's premium Showcase listings to get your home seen by more buyers.
Get startedList with your own agent
Get your home in front of millions of buyers by listing it on Zillow.
Learn how to do itSell it yourself
Take full control of how buyers see your home on Zillow by listing For Sale by Owner (FSBO).
List your homeWhat's special
Zillow last checked:
Listing updated:
Listed by:
Erica Day 316-794-6728,
Heritage 1st Realty,
Amanda Jolley 316-213-9043,
Heritage 1st Realty
Bought with:
Debra Van Syoc, 00221499
Source: SCKMLS as distributed by MLS GRID,MLS#: 675274
Facts & features
Interior
Bedrooms & bathrooms
- Bedrooms: 2
- Bathrooms: 2
- Full bathrooms: 2
Primary bedroom
- Description: Carpet
- Level: Main
- Area: 120
- Dimensions: 12x10
Kitchen
- Description: Tile
- Level: Main
- Area: 150
- Dimensions: 10x15
Living room
- Description: Tile
- Level: Main
- Area: 360
- Dimensions: 15x24
Heating
- Forced Air
Cooling
- Central Air
Appliances
- Included: Disposal, Refrigerator, Range
- Laundry: In Basement
Features
- Ceiling Fan(s)
- Basement: Finished
- Has fireplace: No
Interior area
- Total interior livable area: 1,677 sqft
- Finished area above ground: 1,000
- Finished area below ground: 677
Property
Parking
- Total spaces: 1
- Parking features: Attached
- Garage spaces: 1
Features
- Levels: One
- Stories: 1
- Exterior features: Guttering - ALL
- Fencing: Wood
Lot
- Size: 0.33 Acres
- Features: Corner Lot
Details
- Parcel number: 0400941804012004.000
Construction
Type & style
- Home type: SingleFamily
- Architectural style: Ranch
- Property subtype: Single Family Onsite Built
Materials
- Frame w/Less than 50% Mas
- Foundation: Full, Day Light
- Roof: Composition
Condition
- Year built: 1953
Utilities & green energy
- Gas: Natural Gas Available
- Utilities for property: Sewer Available, Natural Gas Available, Public
Community & HOA
Community
- Subdivision: STILES
HOA
- Has HOA: No
Location
- Region: Newton
Financial & listing details
- Tax assessed value: $118,300
- Annual tax amount: $2,415
- Date on market: 6/30/2026
- Cumulative days on market: 14 days
- Ownership: Corporate non-REO
- Road surface type: Paved
Price history
Price history is unavailable.
Public tax history
| Year | Property taxes | Tax assessment |
|---|---|---|
| 2025 | $2,317 +10.1% | $13,605 +8.3% |
| 2024 | $2,103 +3.1% | $12,558 +7.5% |
| 2023 | $2,041 +5.8% | $11,684 +5.2% |
| 2022 | $1,928 +9% | $11,109 +5.9% |
| 2021 | $1,768 -1.7% | $10,488 -2.6% |
| 2020 | $1,799 +2.1% | $10,764 +1.8% |
| 2019 | $1,763 -6% | $10,570 -4.4% |
| 2018 | $1,875 +4% | $11,062 +2% |
| 2017 | $1,803 +2.6% | $10,845 |
| 2016 | $1,758 | $10,845 +0.9% |
| 2015 | $1,758 +14.9% | $10,749 +5.1% |
| 2014 | $1,529 | $10,224 -12.7% |
| 2013 | -- | $11,707 |
| 2012 | -- | -- |
| 2011 | -- | -- |
| 2010 | -- | $11,247 +9.6% |
| 2009 | -- | $10,258 |
| 2008 | -- | $10,258 +0.3% |
| 2007 | -- | $10,224 +1.6% |
| 2006 | -- | $10,063 +3.2% |
| 2005 | -- | $9,752 +5.9% |
| 2004 | -- | $9,212 +3.1% |
| 2003 | -- | $8,935 +5% |
| 2002 | -- | $8,510 +12.5% |
| 2000 | -- | $7,567 |
Find assessor info on the county website
Neighborhood: 67114
Nearby homes
- $174,7003 bd2 ba1.1k sqft915 W 5th St, Newton, KS 67114Off Market
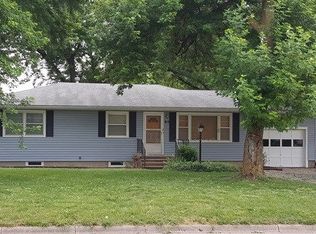
- $103,3003 bd1 ba896 sqft417 Central Ave, Newton, KS 67114Off Market
- $107,2003 bd1 ba957 sqft421 Central Ave, Newton, KS 67114Off Market
- $152,6002 bd2 ba988 sqft909 W 5th St, Newton, KS 67114Off Market
- $108,6003 bd1 ba896 sqft413 Central Ave, Newton, KS 67114Off Market
- $97,8003 bd2 ba1.3k sqft414 Central Ave, Newton, KS 67114Off Market
- $116,1004 bd2 ba864 sqft409 Central Ave, Newton, KS 67114Off Market
- $197,3003 bd2 ba1.1k sqft916 W 4th St, Newton, KS 67114Off Market
Nearby schools
GreatSchools rating
- 5/10Sunset Elementary SchoolGrades: K-4Distance: 0.2 mi
- 3/10Chisholm Middle SchoolGrades: 7-8Distance: 1.8 mi
- 4/10Newton Senior High SchoolGrades: 9-12Distance: 0.8 mi
Schools provided by the listing agent
- Elementary: Sunset
- Middle: Santa Fe
- High: Newton
Source: SCKMLS as distributed by MLS GRID. This data may not be complete. We recommend contacting the local school district to confirm school assignments for this home.
Sell for more on Zillow
Get a Zillow Showcase℠ listing at no additional cost and you could sell for .
$130,000
2% more
+$2,600
With Zillow Showcase(estimated)
$132,600
Sell for more on Zillow
Get a Zillow Showcase℠ listing at no additional cost and you could sell for .
$130,000
2% more
+$2,600
With Zillow Showcase(estimated)
$132,600
- Kansas
- Harvey County
- Newton
- 67114
- 921 W 5th St
