Skip main navigation
Pending
  • Listed by: Ideal Real Estate • Joanne Soderlind
    $639,950

    921 W Oak Court, Sequim, WA 98382

    3beds
    1,502sqft
    : 
    $3,938/mo
    Get pre-qualified
    Single Family Residence
    Built in 1974
    2.92 Acres Lot
    $635,800 Zestimate®
    $426/sqft
    $-- HOA

    What's special

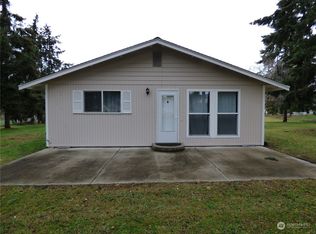
    Experience the perfect blend of extreme convenience and serene Sequim living. Situated on 3 usable acres directly bordering the city limits, this home has been completely remodeled top-to-bottom—offering all the peace of mind of brand-new construction with no projects left for years to come. Inside, every detail has been thoughtfully refreshed, featuring brand-new insulation, windows, doors, drywall texturing, flooring, custom cabinets, plumbing, and modern lighting throughout. Step outside to your own private oasis where a charming, bubbling irrigation creek runs right through the middle of the property, surrounded by sprawling southern exposure bathed in sunshine and framed by stunning, big mountain views. The location is truly unbeatable, as one of the last homes on a dead-end road offering peace & privacy just steps from the Olympic Discovery Trail and minutes from town amenities. Complete with a large detached shop ready for hobbies, workshop projects, or extra gear storage, this low-maintenance sanctuary allows you to move right in, relax, and start enjoying the best of Sequim from day one!
    34 days
    562
    32

    Likely to sell faster than

    Zillow last checked:

    Listing updated:

    Listed by:

    Joanne Soderlind,

    Ideal Real Estate,

    Brody Broker,

    Ideal Real Estate

    Source: NWMLS as distributed by MLS GRID,MLS#: 2562380MLS Logo

      Facts & features

      Interior

      Bedrooms & bathrooms
      • Bedrooms: 3
      • Bathrooms: 2
      • Full bathrooms: 2
      • Main level bathrooms: 2
      • Main level bedrooms: 3
      Bedroom
      • Level: Main
      Living room
      • Level: Main
      Heating
      • Fireplace, Fireplace Insert, Wall Furnace, Electric, Wood
      Cooling
      • None
      Appliances
      • Included: Dishwasher, Dryer, Microwave, Refrigerator, Stove(s)/Range(s), Washer, Dishwasher(s), Dryer(s), Microwave(s), Refrigerator(s), Washer(s), Water Heater: electric, Water Heater Location: Laundry Room
      Features
      • Bath Off Primary
      • Flooring: Vinyl Plank
      • Windows: Skylight(s), Triple Pane Windows
      • Basement: None
      • Number of fireplaces: 1
      • Fireplace features: Wood Burning, Main Level: 1, Fireplace
      Interior area
      • Total structure area: 1,502
      • Total interior livable area: 1,502 sqft

      Property

      Parking
      • Total spaces: 12
      • Parking features: Driveway, Attached Garage, Detached Garage, Off Street, RV Parking
      • Has attached garage: Yes
      • Covered spaces: 4
      • Uncovered spaces: 8
      Features
      • Levels: One
      • Stories: 1
      • Entry location: Main
      • Patio & porch: Bath Off Primary, Fireplace, Skylight(s), Triple Pane Windows, Water Heater
      • Has view: Yes
      • View description: Mountain(s)
      • Waterfront features: Canal Front, Creek
      Lot
      • Size: 2.92 Acres
      • Features: Cul-De-Sac, Dead End Street, Paved, Secluded, Fenced-Partially, High Speed Internet, Outbuildings, Patio, RV Parking, Shop
      • Topography: Level
      • Residential vegetation: Fruit Trees
      Details
      • Parcel number: 043024500055
      • Special conditions: Standard

      Construction

      Type & style
      • Home type: SingleFamily
      • Architectural style: Traditional,1 Story
      • Property subtype: Single Family Residence
      Materials
      • Wood Siding
      • Foundation: Poured Concrete
      • Roof: Composition
      Condition
      • Very Good
      • Year built: 1974
      • Major remodel year: 2024

      Utilities & green energy

      • Electric: Company: PUD
      • Sewer: Septic Tank, Company: Septic
      • Water: Individual Well, Company: Well

      Community & HOA

      Community
      • Features: CCRs
      • Subdivision: Sequim
      Location
      • Region: Sequim

      Financial & listing details

      • Price per square foot: $426/sqft
      • Tax assessed value: $503,769
      • Annual tax amount: $4,370
      • Date on market: 7/31/2026
      • Cumulative days on market: 35 days
      • Listing terms: Conventional
      • Inclusions: Dishwasher(s), Dryer(s), Microwave(s), Refrigerator(s), Stove(s)/Range(s), Washer(s)

        Estimated market value

        $635,800

        $604,000 - $668,000

        $2,557/mo

        Price history

        DateEventPrice
        8/10/2026Pending sale$639,950$426/sqft
        Source: NWMLS as distributed by MLS GRID #2562380 Report a problem
        7/31/2026Listed for sale$639,950+322.2%$426/sqft
        Source: NWMLS as distributed by MLS GRID #2562380 Report a problem
        2/19/2013Sold$151,560$101/sqft
        Source: Public Record Report a problem

        Public tax history

        YearProperty taxesTax assessment
        2025$4,392 +16.9%$503,769 +6.1%
        2024$3,757 +3.6%$474,896 -2.8%
        2023$3,625 +2%$488,737 +5.9%
        2022$3,553 +2.1%$461,522 +20.8%
        2021$3,480 +7.5%$381,943 +8.9%
        2020$3,238 $350,862 +20.9%
        2019-- $290,314 +7.9%
        2018-- $269,080 +8.6%
        2017-- $247,720 -0.7%
        2016$2,079 $249,374 +24.8%
        2015$2,079 $199,830 +3.1%
        2013$2,079 $193,759 -7.3%
        2012$2,079 $209,018
        2010-- --
        Find assessor info on the county website

        Monthly payment

        Est. payment

        Payment breakdown

        Explore the cost of this home by adjusting the details. Changes won't be saved.
        All calculations are estimates and provided by Zillow, Inc. for informational purposes only. Actual amounts may vary.
        HOA fees may include property taxes on listings classified as Co-Ops. Contact the listing agent and/or owner for fee details.
        See how much you could borrow to make a competitive offer.

        Climate risks

        Neighborhood: 98382

        Getting around

        40 / 100
        Car-Dependent
        57 / 100
        Bikeable

        Nearby schools

        GreatSchools rating
        Schools provided by the listing agent
        • Middle: Sequim Mid
        • High: Sequim Snr High

        Source: NWMLS as distributed by MLS GRID. This data may not be complete. We recommend contacting the local school district to confirm school assignments for this home.

        A local agent can set up tours, give advice and negotiate with sellers.

        A local lender can help you make sure your offer is ready when you are.

        Browse local experts