Here's a two-lot home that's in a nice location on the west side of Munising. The property borders the hillside that wraps around our little town of Munising and has access nearby for all the trails. There is a separate enclosed "clubhouse" that's elevated in back of the home that can be enjoyed by children or adults. House will require work to accommodate a livable atmosphere again, but the size of the home and double lot certainly is attractive. Multiple fruit trees surround the property and there's plenty of room for a garden. The opportunity exists for an upgrade or those who love the area and want to start anew.
For sale
$99,000
921 W Superior St, Munising, MI 49862
4beds
2,112sqft
:
Get pre-qualified$713/mo
Single Family Residence
Built in 1890
0.33 Acres Lot
$-- Zestimate®
$47/sqft
$-- HOA
What's special
Property borders the hillsideTwo-lot home
- 323 days |
- 1,842 |
- 75 |
Zillow last checked:
Listing updated:
Listed by:
ALAN GRAVES 906-202-9013,
RE/MAX SUPERIORLAND 906-387-4530
Source: MiRealSource,MLS#: 50187251 Originating MLS: Upper Peninsula Assoc of Realtors
Originating MLS: Upper Peninsula Assoc of RealtorsFacts & features
Interior
Bedrooms & bathrooms
- Bedrooms: 4
- Bathrooms: 3
- Full bathrooms: 2
- 1/2 bathrooms: 1
- Main level bathrooms: 1
- Main level bedrooms: 1
Bedroom 1
- Level: Main
- Area: 176
- Dimensions: 16 x 11
Bedroom 2
- Level: Second
- Area: 192
- Dimensions: 16 x 12
Bedroom 3
- Level: Second
- Area: 176
- Dimensions: 16 x 11
Bedroom 4
- Level: Second
- Area: 128
- Dimensions: 16 x 8
Bathroom 1
- Level: Main
- Area: 56
- Dimensions: 8 x 7
Bathroom 2
- Level: Second
- Area: 63
- Dimensions: 9 x 7
Living room
- Level: Main
- Area: 224
- Dimensions: 16 x 14
Heating
- Forced Air, Natural Gas
Cooling
- None
Appliances
- Included: None, Gas Water Heater
Features
- Basement: Block
- Has fireplace: No
Interior area
- Total structure area: 3,089
- Total interior livable area: 2,112 sqft
- Finished area above ground: 2,112
- Finished area below ground: 0
Property
Parking
- Total spaces: 2
- Parking features: 2 Spaces, Detached
- Garage spaces: 1
Features
- Levels: Two
- Stories: 2
- Patio & porch: Porch
- Exterior features: Sidewalks
- Waterfront features: None
- Frontage type: Road
- Frontage length: 100
Lot
- Size: 0.33 Acres
- Dimensions: 100 x 150
- Features: Deep Lot - 150+ Ft., City Lot, Sidewalks, Walk to School
Details
- Additional structures: Other
- Parcel number: 0205115900500
- Zoning: Residential One (R-1)
- Zoning description: Residential
- Special conditions: Private,Standard
Construction
Type & style
- Home type: SingleFamily
- Architectural style: Traditional
- Property subtype: Single Family Residence
Materials
- Wood Siding
- Foundation: Basement
Condition
- New construction: No
- Year built: 1890
Utilities & green energy
- Electric: 200+ Amp Service, Circuit Breakers
- Sewer: Public Sanitary
- Water: Public
- Utilities for property: Cable/Internet Avail., Cable Available, Natural Gas Available, Internet Fiber Available, Sewer Connected, Water Connected
Community & HOA
Community
- Subdivision: Home Add
HOA
- Has HOA: No
Location
- Region: Munising
Financial & listing details
- Price per square foot: $47/sqft
- Tax assessed value: $132,200
- Annual tax amount: $2,303
- Date on market: 9/3/2025
- Cumulative days on market: 323 days
- Listing agreement: Exclusive Right To Sell
- Listing terms: Cash,Conventional
- Road surface type: Paved
Estimated market value
Not available
Estimated sales range
Not available
$1,225/mo
Price history
| Date | Event | Price |
|---|---|---|
| 9/22/2025 | Price change | $99,000-17.5%$47/sqft |
Source:  Upper Peninsula AOR #50187251 Report a problem Upper Peninsula AOR #50187251 Report a problem | ||
| 9/3/2025 | Listed for sale | $120,000$57/sqft |
Source: Upper Peninsula AOR #50187251 Report a problem | ||
Public tax history
| Year | Property taxes | Tax assessment |
|---|---|---|
| 2025 | $2,303 +4.5% | $66,100 +14% |
| 2024 | $2,205 +8.9% | $58,000 +15.5% |
| 2023 | $2,025 +49.3% | $50,200 +7.5% |
| 2022 | $1,356 -2.8% | $46,700 +6.1% |
| 2021 | $1,395 +7.9% | $44,000 +2.1% |
| 2020 | $1,293 +4% | $43,100 +8.3% |
| 2019 | $1,243 +9.4% | $39,800 +9.9% |
| 2018 | $1,136 +3% | $36,200 -0.3% |
| 2017 | $1,103 | $36,300 |
| 2016 | $1,103 | $36,300 +3.7% |
| 2015 | $1,103 +3% | $35,000 |
| 2014 | $1,070 +1.7% | $35,000 |
| 2013 | $1,052 | $35,000 |
| 2012 | -- | $35,000 -2.5% |
| 2011 | $1,010 | $35,900 |
Find assessor info on the county website
Monthly payment
Est. payment
Payment breakdown
Explore the cost of this home by adjusting the details. Changes won't be saved.Climate risks
Neighborhood: 49862
Nearby schools
GreatSchools rating
- 6/10William G. Mather Elementary SchoolGrades: PK-5Distance: 0.8 mi
- 5/10Munising High And Middle SchoolGrades: 6-12Distance: 0.2 mi
Schools provided by the listing agent
- District: Munising Public Schools
Source: MiRealSource. This data may not be complete. We recommend contacting the local school district to confirm school assignments for this home.
- $147,700-- bd-- ba-- sqft911 W Superior St, Munising, MI 49862Off Market
- $128,4002 bd1 ba1k sqft923 W Superior St, Munising, MI 49862Off Market
- $145,6003 bd1 ba1.1k sqft920 W Superior St, Munising, MI 49862Off Market
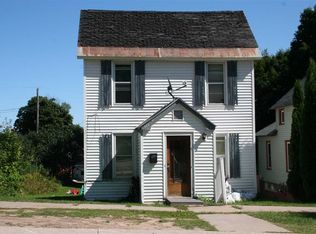
- $76,100-- bd-- ba-- sqft909 W Superior St, Munising, MI 49862Off Market
- $155,2003 bd2 ba2.6k sqft931 W Superior St, Munising, MI 49862Off Market
- $110,0002 bd1 ba784 sqft905 W Superior St, Munising, MI 49862Sold
- $30,000-- bd-- ba-- sqft911 W Superior St, Munising, MI 49862Off Market
- $30,000-- bd-- ba-- sqft911 W Superior St, Munising, MI 49862Off Market
A local agent can set up tours, give advice and negotiate with sellers.
Similar homes
- $99,0004 bd1 ba1.5k sqft324 W Onota St, Munising, MI 49862For Sale
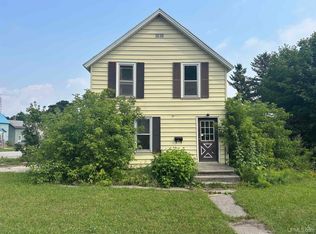
 MLS ID #50186113, STACEY MASTERS, RE/MAX SUPERIORLAND. MiRealSource
 - $99,0003 bd1 ba1.6k sqft304 W Onota St, Munising, MI 49862For Sale
 MLS ID #50208268, AMY SCHIEDING, RE/MAX SUPERIORLAND. MiRealSource
 - $114,4004 bd2 ba1.5k sqft7122 Maple Grove Rd, Munising, MI 49862For Sale
 MLS ID #50205571, SARY RAMIREZ-PATERNINA, COLDWELL BANKER SCHMIDT REALTORS. MiRealSource
