Skip main navigation
Pending
  • $238,000

    921 W Turner Street, Springfield, MO 65803

    3beds
    1,615sqft
    : 
    $1,574/mo
    Get pre-qualified
    Single Family Residence
    Built in 1921
    0.3 Acres Lot
    $237,400 Zestimate®
    $147/sqft
    $-- HOA

    What's special

    Historic charmScreened-in porchCharming covered front porchNew roofVersatile bonus roomIncredible curb appealCharming white picket fence
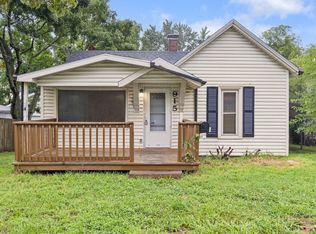
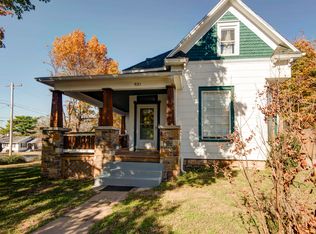
    Step into the perfect blend of historic charm and modern living! Originally built in 1919, this beautifully restored home was completely rebuilt, offering the character of a classic home with the confidence of nearly everything being brand new. Enjoy a new roof, siding, walls, flooring, kitchen, bathrooms, appliances, fixtures, and more.With over 1,600 square feet, this home offers 3 bedrooms, 2 full bathrooms, two spacious living areas, plus a versatile bonus room that's perfect for a home office, formal living room, playroom, or hobby space.The outdoor living is just as impressive. Start your mornings with coffee or unwind in the evenings on the charming covered front porch, made for classic front porch sitting. Out back, you'll love the screened-in porch, providing the perfect place to relax without the bugs. The meticulously landscaped front and backyard, paired with the charming white picket fence, create incredible curb appeal and a warm welcome home.If you've been searching for a home with timeless character, modern updates, and inviting indoor and outdoor living spaces, this one is a must-see. Schedule your private showing today!
    35 days
    |
    238
    |
    14
    |

    Zillow last checked:

    Listing updated:

    Listed by:

    Miki Medearis 417-988-4333,

    Murney Associates - Primrose

    Source: SOMOMLS as distributed by MLS GRID,MLS#: 60328464MLS Logo

      Facts & features

      Interior

      Bedrooms & bathrooms
      • Bedrooms: 3
      • Bathrooms: 2
      • Full bathrooms: 2
      Rooms
      • Room types: Study, Den, Bonus Room, Office, Living Areas (2)
      Heating
      • Central, Natural Gas
      Cooling
      • Central Air
      Appliances
      • Included: Dishwasher, Free-Standing Electric Oven, Microwave
      • Laundry: In Basement, W/D Hookup
      Features
      • Granite Counters
      • Flooring: Wood
      • Windows: Skylight(s), Tilt-In Windows
      • Basement: Unfinished,Partial
      • Attic: Access Only:No Stairs
      • Has fireplace: Yes
      • Fireplace features: Living Room, Wood Burning
      Interior area
      • Total structure area: 1,615
      • Total interior livable area: 1,615 sqft
      • Finished area above ground: 1,615
      • Finished area below ground: 0

      Property

      Parking
      • Total spaces: 2
      • Parking features: Garage
      • Garage spaces: 2
      Features
      • Levels: One
      • Stories: 1
      • Patio & porch: Enclosed, Covered, Rear Porch, Front Porch
      • Fencing: Picket,Privacy
      Lot
      • Size: 0.3 Acres
      • Features: Landscaped
      Details
      • Additional structures: Shed(s)
      • Parcel number: 1311108009

      Construction

      Type & style
      • Home type: SingleFamily
      • Property subtype: Single Family Residence
      Materials
      • Vinyl Siding
      • Roof: Composition
      Condition
      • Year built: 1921

      Utilities & green energy

      • Sewer: Public Sewer
      • Water: Public

      Community & HOA

      Community
      • Security: Smoke Detector(s)
      • Subdivision: WoolleyPorter&Hubble
      Location
      • Region: Springfield

      Financial & listing details

      • Price per square foot: $147/sqft
      • Tax assessed value: $102,900
      • Annual tax amount: $853
      • Date on market: 7/10/2026
      • Listing terms: Cash,VA Loan,FHA,Conventional

        Estimated market value

        $237,400

        $226,000 - $249,000

        $1,518/mo

        Price history

        DateEventPrice
        7/20/2026Pending sale$238,000$147/sqft
        Source: SOMOMLS as distributed by MLS GRID #60328464 Report a problem
        7/10/2026Listed for sale$238,000$147/sqft
        Source: SOMOMLS as distributed by MLS GRID #60328464 Report a problem

        Public tax history

        YearProperty taxesTax assessment
        2025$854 +0%$19,550 +22.9%
        2024$854 +0.6%$15,910
        2023$849 +1.2%$15,910 +3.6%
        2022$839 +0%$15,360
        2021$839 -4.4%$15,360
        2020$877 +12.3%$15,360 +9.1%
        2018$781 +2%$14,080 +0.8%
        2017$766 $13,970
        2016$766 $13,970
        2015$766 +0.9%$13,970 +5.4%
        2014$759 $13,250 -4%
        2012-- $13,800
        2011-- $13,800 +0.7%
        2010-- $13,700 +19.8%
        2006$533 $11,440
        2005$533 +3.4%$11,440 +0.5%
        2004$515 +0.4%$11,380
        2003$513 +1.5%$11,380
        2002$506 +18.6%$11,380
        2001$426 $11,380
        Find assessor info on the county website

        Monthly payment

        Est. payment

        Payment breakdown

        Explore the cost of this home by adjusting the details. Changes won't be saved.
        All calculations are estimates and provided by Zillow, Inc. for informational purposes only. Actual amounts may vary.
        HOA fees may include property taxes on listings classified as Co-Ops. Contact the listing agent and/or owner for fee details.
        See how much you could borrow to make a competitive offer.

        Climate risks

        Neighborhood: Woodland Heights

        Getting around

        69 / 100
        Somewhat Walkable
        57 / 100
        Bikeable

        Nearby schools

        GreatSchools rating
        Schools provided by the listing agent
        • Elementary: SGF-Bowerman
        • Middle: SGF-Reed
        • High: SGF-Hillcrest

        Source: SOMOMLS as distributed by MLS GRID. This data may not be complete. We recommend contacting the local school district to confirm school assignments for this home.

        A local agent can set up tours, give advice and negotiate with sellers.

        Browse local experts

        Similar homes