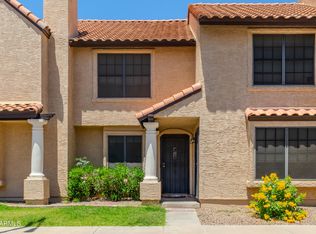
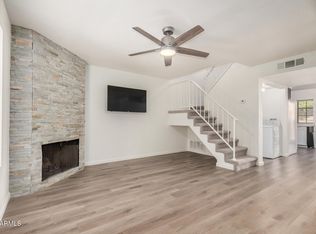
Best priced model match in the complex! Recently improved price! Move-in ready near ASU & Cubs Spring Training Facility! Tucked toward the back of the complex for added privacy, this desirable two-story unit offers comfort, convenience, and a serene setting surrounded by lush, mature trees and greenbelts. Inside, you'll find brand new carpet and an inviting living area featuring a cozy fireplace -- perfect for relaxing evenings at home. The functional layout includes two spacious primary bedrooms upstairs, each with its own private bathroom, making it ideal for roommates, guests, or flexible living arrangements. The community offers two separate entrances into the complex for added accessibility and convenience, along with covered parking and a sparkling community pool nearby with ... a designated dog area adds to the lifestyle appeal. Situated near the light rail, this location makes commuting simple while still providing a peaceful, tree-lined atmosphere.
A rare opportunity in a well-maintained community don't miss it!
Sold for $251,000
$251,000
921 W UNIVERSITY Drive #1030, Mesa, AZ 85201
2beds
1,046sqft
Townhouse
Built in 1987
51 Square Feet Lot
$251,800 Zestimate®
$240/sqft
$1,757 Estimated rent
Home value
$251,800
$232,000 - $274,000
$1,757/mo
Zestimate® history
Owner options
List your home for rent
$1,757/mo
Rent Zestimate®
Find your next renter with Zillow Rental Manager. Plus, with online applications, you can quickly screen prospective tenants – for free.
$1,757/mo
Rent Zestimate®
Refinance and save
$1,723/mo
Est. payment
Refinancing to a lower rate could help reduce your monthly payments and save thousands over the life of the loan.
$1,723/mo
Est. payment
Explore your selling options
Work with a Zillow partner agent
Leverage their expertise and Zillow's premium Showcase listings to get your home seen by more buyers.
Get startedList with your own agent
Get your home in front of millions of buyers by listing it on Zillow.
Learn how to do itSell it yourself
Take full control of how buyers see your home on Zillow by listing For Sale by Owner (FSBO).
List your homeWhat's special
Cozy fireplaceCovered parkingBrand new carpetSparkling community pool nearbyPeaceful tree-lined atmosphere
Zillow last checked:
Listing updated:
Listed by:
Courtnie Bower 623-414-2598,
My Home Group Real Estate
Bought with:
Amanda Tavares, SA669975000
JK Realty
Source: ARMLS,MLS#: 6983328
Facts & features
Interior
Bedrooms & bathrooms
- Bedrooms: 2
- Bathrooms: 3
- Full bathrooms: 2
- 1/2 bathrooms: 1
Heating
- Electric
Cooling
- Central Air, Ceiling Fan(s)
Appliances
- Included: Washer/Dryer Stacked, Dryer, Washer, Refrigerator, Built-in Microwave, Dishwasher, Disposal
Features
- Pantry, Quartz Countertops, Upstairs, Eat-in Kitchen, Vaulted Ceiling(s), 2 Master Baths, 3/4 Bath Master Bdrm, Full Bth Master Bdrm
- Flooring: Carpet, Vinyl
- Has basement: No
- Number of fireplaces: 1
- Fireplace features: Wood Burning
- Common walls with other units/homes: Two Common Walls
Interior area
- Total structure area: 1,046
- Total interior livable area: 1,046 sqft
Property
Parking
- Total spaces: 1
- Parking features: Assigned
- Carport spaces: 1
Features
- Stories: 2
- Patio & porch: Covered, Patio
- Exterior features: Storage
- Spa features: None
- Fencing: Block
Lot
- Size: 51 Square Feet
- Features: North/South Exposure, Dirt Back, Gravel/Stone Front
Details
- Parcel number: 13555152
Construction
Type & style
- Home type: Townhouse
- Architectural style: Contemporary
- Property subtype: Townhouse
- Attached to another structure: Yes
Materials
- Stucco, Wood Frame, Painted
- Roof: Tile
Condition
- Year built: 1987
Details
- Builder name: CONTINENTAL HOMES
Utilities & green energy
- Sewer: Public Sewer
- Water: City Water
Community & HOA
Community
- Features: Pool, Near Light Rail Stop, Near Bus Stop, Biking/Walking Path
- Subdivision: DISCOVERY AT CONTINENTAL ORCHARD-A
HOA
- Has HOA: Yes
- Services included: Roof Repair, Maintenance Grounds, Front Yard Maint, Trash, Water, Roof Replacement, Maintenance Exterior
- HOA fee: $258 monthly
- HOA name: Discovery at Con Orc
- HOA phone: 480-469-2017
Location
- Region: Mesa
Financial & listing details
- Price per square foot: $240/sqft
- Tax assessed value: $232,000
- Annual tax amount: $603
- Date on market: 3/3/2026
- Cumulative days on market: 81 days
- Listing terms: Cash,Conventional,1031 Exchange
- Ownership: Condominium
Price history
| Date | Event | Price |
|---|---|---|
| 5/22/2026 | Sold | $251,000+52.1%$240/sqft |
Source:  ARMLS #6983328 Report a problem ARMLS #6983328 Report a problem | ||
| 4/8/2019 | Sold | $165,000+292.9%$158/sqft |
Source: Public Record Report a problem | ||
| 7/29/2011 | Sold | $42,000-74.2%$40/sqft |
Source: ARMLS #4607321 Report a problem | ||
| 2/15/2006 | Sold | $163,000+96.6%$156/sqft |
Source: Public Record Report a problem | ||
| 9/25/2000 | Sold | $82,900+24.3%$79/sqft |
Source: Public Record Report a problem | ||
| 8/31/1998 | Sold | $66,700+2%$64/sqft |
Source: Public Record Report a problem | ||
| 7/3/1997 | Sold | $65,415-2.4%$63/sqft |
Source: Public Record Report a problem | ||
| 10/6/1995 | Sold | $67,000$64/sqft |
Source: Public Record Report a problem | ||
| 6/2/1995 | Sold | $67,000$64/sqft |
Source: Public Record Report a problem | ||
Public tax history
| Year | Property taxes | Tax assessment |
|---|---|---|
| 2025 | $600 +0.5% | $23,200 -5.8% |
| 2024 | $597 -0.8% | $24,630 +344.1% |
| 2023 | $602 +1.6% | $5,546 -62.3% |
| 2022 | $593 +0.1% | $14,710 +14.3% |
| 2021 | $592 +7% | $12,870 +10% |
| 2020 | $553 +22.9% | $11,700 +21% |
| 2019 | $450 | $9,670 +27.1% |
| 2018 | $450 +3.2% | $7,610 +8.4% |
| 2017 | $436 +7.9% | $7,020 -2.1% |
| 2016 | $404 +1.6% | $7,170 +20.9% |
| 2015 | $398 | $5,930 +54% |
| 2014 | -- | $3,850 +18.5% |
| 2013 | -- | $3,250 -35.6% |
| 2012 | -- | $5,050 -5.6% |
| 2011 | -- | $5,350 -49.5% |
| 2010 | -- | $10,600 -15.2% |
| 2009 | -- | $12,500 -9.1% |
| 2008 | -- | $13,750 +40.3% |
| 2007 | -- | $9,800 +25.6% |
| 2006 | -- | $7,800 |
| 2005 | -- | $7,800 +14.7% |
| 2004 | -- | $6,800 |
| 2003 | -- | $6,800 +11.5% |
| 2002 | -- | $6,100 |
Find assessor info on the county website
Neighborhood: 85201
Nearby homes
- $299,0002 bd2 ba956 sqft921 W University Dr UNIT 1031, Mesa, AZ 85201Sold

- $245,2202 bd3 ba1k sqft921 W University Dr UNIT 1191, Mesa, AZ 85201Sold
- $280,0002 bd1 ba784 sqft921 W University Dr UNIT 1193, Mesa, AZ 85201Sold

- $260,0002 bd3 ba1k sqft921 W University Dr UNIT 1038, Mesa, AZ 85201Sold
- $226,0002 bd1 ba784 sqft921 W University Dr UNIT 1011, Mesa, AZ 85201Off Market
- $209,900-- bd2 ba784 sqft921 W University Dr UNIT 1012, Mesa, AZ 85201Off Market
- $247,0002 bd1 ba784 sqft921 W University Dr UNIT 1013, Mesa, AZ 85201Off Market
- $198,400-- bd1 ba784 sqft921 W University Dr UNIT 1014, Mesa, AZ 85201Off Market
Nearby schools
GreatSchools rating
- 3/10Emerson Elementary SchoolGrades: PK-6Distance: 0.3 mi
- 2/10Carson Junior High SchoolGrades: 7-9Distance: 0.4 mi
- 3/10Westwood High SchoolGrades: 9-12Distance: 0.7 mi
Schools provided by the listing agent
- Elementary: Emerson Elementary School
- Middle: Carson Junior High School
- High: Westwood High School
- District: Mesa Unified District
Source: ARMLS. This data may not be complete. We recommend contacting the local school district to confirm school assignments for this home.
Get a cash offer in 3 minutes
Find out how much your home could sell for in as little as 3 minutes with a no-obligation cash offer.
Estimated market value
$251,800
Get a cash offer in 3 minutes
Find out how much your home could sell for in as little as 3 minutes with a no-obligation cash offer.
Estimated market value
$251,800
- Arizona
- Maricopa County
- Mesa
- 85201
- 921 W UNIVERSITY Drive Unit 1030
Nearby cities
Nearby neighborhoods
Nearby zip codes
Other Mesa Topics
