Skip main navigation
Sold for $975,000
  • $975,000

    921 W WILLETTA Street, Phoenix, AZ 85007

    3beds
    3baths
    2,468sqft
    Single Family Residence
    Built in 1926
    9,230 Square Feet Lot
    $965,800 Zestimate®
    $395/sqft
    $3,074 Estimated rent

    Home value

    $965,800

    $879,000 - $1.06M

    $3,074/mo

    Zestimate® history
    Loading
    Loading...

    Owner options

    List your home for rent

    $3,074/mo

    Rent Zestimate®

    Find your next renter with Zillow Rental Manager. Plus, with online applications, you can quickly screen prospective tenants – for free.

    Learn more

    $3,074/mo

    Rent Zestimate®

    Refinance and save

    $5,557/mo

    Est. payment

    Refinancing to a lower rate could help reduce your monthly payments and save thousands over the life of the loan.

    See today's rates

    $5,557/mo

    Est. payment

    Explore your selling options

    Work with a Zillow partner agent

    Leverage their expertise and Zillow's premium Showcase listings to get your home seen by more buyers.

    Get started

    List with your own agent

    Get your home in front of millions of buyers by listing it on Zillow.

    Learn how to do it

    Sell it yourself

    Take full control of how buyers see your home on Zillow by listing For Sale by Owner (FSBO).

    List your home

    What's special

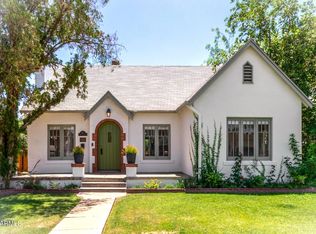
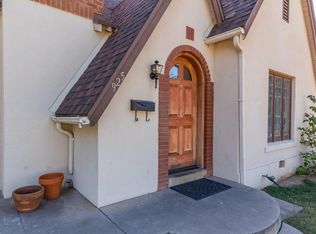
    Step into classic charm at this 1926 Tudor Revival located in the F.Q. Story Historic District. This 3-bed, 3-bath home offers approximately 2,468 sq ft of beautifully maintained living space on a spacious 9,230 sq ft lot. The main level features original hardwood floors, soaring beamed ceilings, a formal dining room, two bedrooms, and two full bathrooms. The updated kitchen showcases vintage character with modern convenience, including gas appliances and exposed brick. Upstairs, you'll find a third bedroom, full bath, sitting area, and a bonus space perfect for an office or nursery. Outside, enjoy a lush private yard with a covered patio, pool, spa, and mature landscaping. The detached workshop has been partially converted into a carriage house with an additional full bathroom—ideal for Step into classic charm at this 1926 Tudor Revival located in the F.Q. Story Historic District. This 3-bed, 3-bath home offers approximately 2,468 sq ft of beautifully maintained living space on a spacious 9,230 sq ft lot. The main level features original hardwood floors, soaring beamed ceilings, a formal dining room, two bedrooms, and two full bathrooms. The updated kitchen showcases vintage character with modern convenience, including gas appliances and exposed brick. Upstairs, you'll find a third bedroom, full bath, sitting area, and a bonus space perfect for an office or nursery. Outside, enjoy a lush private yard with a covered patio, pool, spa, and mature landscaping. The detached workshop has been partially converted into a carriage house with an additional full bathroomideal for a studio, guest suite, or future ADU. All this, just minutes from downtown Phoenix, Hance Park, and the vibrant Roosevelt Row arts districtwithout the hassle of an HOA.

    Zillow last checked:

    Listing updated:

    Listed by:

    Christopher Tong 602-388-8088,

    Metropolitan Real Estate

    Bought with:

    John O'Hagan, BR579784000

    Retro Real Estate

    Jessica Renee Smith, SA683071000

    Retro Real Estate

    Source: ARMLS,MLS#: 6875114MLS Logo

    Facts & features

    Interior

    Bedrooms & bathrooms
    • Bedrooms: 3
    • Bathrooms: 3
    Heating
    • Electric
    Cooling
    • Central Air, Ceiling Fan(s), Programmable Thmstat
    Appliances
    • Included: Dryer, Washer, Refrigerator, Dishwasher, Disposal, Gas Range, Gas Oven, Gas Cooktop, Built-In Gas Oven
    Features
    • Eat-in Kitchen, Breakfast Bar, Vaulted Ceiling(s), Kitchen Island, 3/4 Bath Master Bdrm
    • Flooring: Carpet, Wood
    • Has basement: No
    • Number of fireplaces: 1
    • Fireplace features: Living Room
    Interior area
    • Total structure area: 2,468
    • Total interior livable area: 2,468 sqft

    Property

    Parking
    • Total spaces: 3
    • Parking features: Open
    • Uncovered spaces: 3
    Features
    • Stories: 2
    • Patio & porch: Patio
    • Has private pool: Yes
    • Pool features: Variable Speed Pump, Fenced, Heated
    • Has spa: Yes
    • Spa features: Heated, Private
    • Fencing: Block,Wrought Iron,Wood
    Lot
    • Size: 9,230 Square Feet
    • Features: Grass Front, Synthetic Grass Back
    Details
    • Parcel number: 11121049

    Construction

    Type & style
    • Home type: SingleFamily
    • Architectural style: See Remarks
    • Property subtype: Single Family Residence
    Materials
    • Cement Siding, Wood Frame, Brick
    • Roof: Composition
    Condition
    • Year built: 1926

    Utilities & green energy

    • Sewer: Public Sewer
    • Water: City Water

    Community & HOA

    Community
    • Subdivision: STORY ADDITION PLAT B
    HOA
    • Has HOA: No
    • Services included: No Fees
    Location
    • Region: Phoenix

    Financial & listing details

    • Price per square foot: $395/sqft
    • Tax assessed value: $726,700
    • Annual tax amount: $3,157
    • Date on market: 6/6/2025
    • Cumulative days on market: 46 days
    • Listing terms: Cash,FannieMae (HomePath),Conventional,1031 Exchange,FHA,VA Loan
    • Ownership: Fee Simple

    Price history

    DateEventPrice
    8/19/2025Sold$975,000+63.9%$395/sqft
    Source: ARMLS #6875114 Report a problem
    3/23/2020Sold$595,000+38.4%$241/sqft
    Source: ARMLS #6033953 Report a problem
    2/21/2014Sold$430,000+21.6%$174/sqft
    Source: Public Record Report a problem
    5/31/2012Sold$353,500+1.4%$143/sqft
    Source: Public Record Report a problem
    6/30/2009Sold$348,706-41.8%$141/sqft
    Source: Public Record Report a problem
    1/21/2009Sold$598,784-9.3%$243/sqft
    Source: Public Record Report a problem
    5/2/2006Sold$659,900+92.7%$267/sqft
    Source: Public Record Report a problem
    4/30/2004Sold$342,500+5.4%$139/sqft
    Source: Public Record Report a problem
    1/28/2003Sold$325,000+75.2%$132/sqft
    Source: Public Record Report a problem
    8/31/1998Sold$185,500$75/sqft
    Source: Public Record Report a problem

    Public tax history

    YearProperty taxesTax assessment
    2025$3,354 +6.2%$36,335 -5.1%
    2024$3,157 +1%$38,305 +78.9%
    2023$3,127 +3.7%$21,414 -22.6%
    2022$3,015 -0.4%$27,675 -14.6%
    2021$3,027 +0.2%$32,425 +4.4%
    2020$3,022 +4.6%$31,060 +9.3%
    2019$2,890 $28,415 +12.7%
    2018$2,890 +2.4%$25,215 +4%
    2017$2,822 +11.3%$24,240 +0.1%
    2016$2,537 +0.7%$24,210 +8.6%
    2015$2,519 $22,285 +24.6%
    2014-- $17,885 +49.8%
    2013-- $11,940 -4.7%
    2012-- $12,535 -3.9%
    2011-- $13,050 -37.9%
    2010-- $21,015 -19.4%
    2009-- $26,075 +9.8%
    2008-- $23,750 +34.4%
    2007-- $17,675 +57.1%
    2006-- $11,250
    2005-- $11,250 +7.1%
    2004-- $10,500
    2003-- $10,500 +35.9%
    2002-- $7,725
    Find assessor info on the county website

    Neighborhood: Central City

    Nearby schools

    GreatSchools rating
    Schools provided by the listing agent
    • Elementary: Ralph Waldo Emerson Elementary School
    • Middle: Maie Bartlett Heard School
    • High: Cesar Chavez High School
    • District: Phoenix Elementary District

    Source: ARMLS. This data may not be complete. We recommend contacting the local school district to confirm school assignments for this home.

    Get a cash offer in 3 minutes
    Find out how much your home could sell for in as little as 3 minutes with a no-obligation cash offer.
    Estimated market value
    $965,800
    Get a cash offer in 3 minutes
    Find out how much your home could sell for in as little as 3 minutes with a no-obligation cash offer.
    Estimated market value
    $965,800