Buy This Home for as Little as $1,000 Out of Pocket! Contact the listing agent for details on available down payment assistance programs and buyer incentives.
Welcome home to this beautifully updated, move-in-ready condo offering the perfect combination of comfort, style, and convenience! Featuring 2 spacious bedrooms, 2 full bathrooms, and over 1,000 square feet of thoughtfully designed living space, this inviting home is ready for you to unpack and enjoy from day one.
Step inside to discover fresh interior paint, brand-new carpet, and new interior doors that create a bright, modern feel throughout. The open-concept floor plan seamlessly connects the living room, dining area, and kitchen, making it ideal for both everyday living and entertaining guests. Cozy up by the charming wood-burning fireplace on cool Colorado evenings or step outside to your private balcony and enjoy peaceful views of mature trees and open space.
The spacious primary suite offers a walk-in closet and private full bathroom, while the second bedroom provides flexibility for guests, a home office, or additional living needs. An in-unit laundry room with extra storage adds convenience, while the deeded parking space and detached garage provide the rare benefit of additional storage and secure parking.
Residents of Foxdale enjoy fantastic community amenities, including a swimming pool and tennis courts, all while being conveniently located near parks, trails, shopping, restaurants, and major commuter routes.
Whether you're a first-time buyer, downsizing, or looking for a low-maintenance lifestyle, this beautifully refreshed home offers exceptional value, comfort, and location. Don't miss your opportunity to own this updated home in a desirable community. Ask the listing agent how qualified buyers may be able to purchase this home with as little as $1,000 out of pocket! Schedule your showing today.
Sold for $210,000
$210,000
921 Walden Street #108, Aurora, CO 80017
2beds
1,020sqft
Condominium
Built in 1982
-- sqft lot
$209,900 Zestimate®
$206/sqft
$1,737 Estimated rent
Home value
$209,900
$197,000 - $222,000
$1,737/mo
Zestimate® history
Owner options
List your home for rent
$1,737/mo
Rent Zestimate®
Find your next renter with Zillow Rental Manager. Plus, with online applications, you can quickly screen prospective tenants – for free.
$1,737/mo
Rent Zestimate®
Refinance and save
$1,729/mo
Est. payment
Refinancing to a lower rate could help reduce your monthly payments and save thousands over the life of the loan.
$1,729/mo
Est. payment
Explore your selling options
Work with a Zillow partner agent
Leverage their expertise and Zillow's premium Showcase listings to get your home seen by more buyers.
Get startedList with your own agent
Get your home in front of millions of buyers by listing it on Zillow.
Learn how to do itSell it yourself
Take full control of how buyers see your home on Zillow by listing For Sale by Owner (FSBO).
List your homeWhat's special
Bright modern feelPrivate balconySpacious primary suiteFresh interior paintNew interior doorsWalk-in closetDining area
Zillow last checked:
Listing updated:
Listed by:
Brian Lee Burke 303-710-2609 brian@KENNAREALESTATE.COM,
Keller Williams DTC
Bought with:
Jose Ocampo, 40034497
HomeSmart Realty
Source: REcolorado as distributed by MLS GRID,MLS#: 4188228
Facts & features
Interior
Bedrooms & bathrooms
- Bedrooms: 2
- Bathrooms: 2
- Full bathrooms: 2
- Main level bathrooms: 2
- Main level bedrooms: 2
Bedroom
- Features: Primary Suite
- Level: Main
Bedroom
- Level: Main
Bathroom
- Level: Main
Bathroom
- Features: En Suite Bathroom
- Level: Main
Dining room
- Level: Main
Kitchen
- Level: Main
Library
- Level: Main
Living room
- Level: Main
Heating
- Forced Air
Cooling
- Air Conditioning-Room
Appliances
- Included: Dishwasher, Disposal, Dryer, Microwave, Range, Refrigerator
Features
- High Speed Internet
- Flooring: Carpet, Vinyl
- Windows: Double Pane Windows, Window Coverings
- Has basement: No
- Number of fireplaces: 1
- Fireplace features: Living Room
- Common walls with other units/homes: End Unit,2+ Common Walls
Interior area
- Total structure area: 1,020
- Total interior livable area: 1,020 sqft
- Finished area above ground: 1,020
Property
Parking
- Total spaces: 2
- Parking features: Garage
- Garage spaces: 1
- Details: Off Street Spaces: 1
Features
- Levels: One
- Stories: 1
- Patio & porch: Covered, Deck, Patio
- Exterior features: Balcony
Details
- Parcel number: 031354579
- Special conditions: Standard
Construction
Type & style
- Home type: Condo
- Property subtype: Condominium
- Attached to another structure: Yes
Materials
- Wood Siding
- Roof: Composition
Condition
- Updated/Remodeled
- Year built: 1982
Utilities & green energy
- Electric: 110V, 220 Volts
- Sewer: Public Sewer
- Water: Public
- Utilities for property: Cable Available, Electricity Connected, Natural Gas Connected, Phone Connected
Community & HOA
Community
- Security: Carbon Monoxide Detector(s), Smoke Detector(s)
- Subdivision: Foxdale
HOA
- Has HOA: Yes
- Amenities included: Clubhouse, Pool, Tennis Court(s)
- Services included: Insurance, Maintenance Grounds, Maintenance Structure, Sewer, Snow Removal, Trash, Water
- HOA fee: $404 monthly
- HOA name: Foxdale Condominiums
- HOA phone: 303-337-0963
Location
- Region: Aurora
Financial & listing details
- Price per square foot: $206/sqft
- Annual tax amount: $1,437
- Date on market: 6/1/2026
- Listing terms: 1031 Exchange,Cash,Conventional,FHA
- Exclusions: None
- Ownership: Individual
- Electric utility on property: Yes
- Road surface type: Alley Paved
Price history
| Date | Event | Price |
|---|---|---|
| 7/31/2026 | Sold | $210,000-1.9%$206/sqft |
Source:  REcolorado as distributed by MLS GRID #4188228 Report a problem REcolorado as distributed by MLS GRID #4188228 Report a problem | ||
| 6/29/2026 | Pending sale | $214,000$210/sqft |
Source: REcolorado as distributed by MLS GRID #4188228 Report a problem | ||
| 6/18/2026 | Listed for sale | $214,000$210/sqft |
Source: REcolorado as distributed by MLS GRID #4188228 Report a problem | ||
| 6/9/2026 | Pending sale | $214,000$210/sqft |
Source: REcolorado as distributed by MLS GRID #4188228 Report a problem | ||
| 6/1/2026 | Listed for sale | $214,000$210/sqft |
Source: REcolorado as distributed by MLS GRID #4188228 Report a problem | ||
Public tax history
Tax history is unavailable.
Neighborhood: Tollgate Overlook
Nearby homes
- $265,0002 bd2 ba1k sqft921 S Walden St UNIT 205, Aurora, CO 80017Sold

- $240,0002 bd2 ba1k sqft921 S Walden St UNIT 207, Aurora, CO 80017Sold
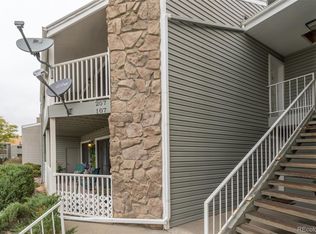
- $235,0002 bd2 ba1k sqft921 S Walden St UNIT 101, Aurora, CO 80017Off Market

- $215,5002 bd2 ba1k sqft921 S Walden St UNIT 102, Aurora, CO 80017Off Market
- $216,9002 bd2 ba1k sqft921 S Walden St UNIT 103, Aurora, CO 80017Off Market
- $216,0002 bd2 ba1k sqft921 S Walden St UNIT 104, Aurora, CO 80017Off Market
- $1,9002 bd2 ba1k sqft921 S Walden St UNIT 105, Aurora, CO 80017For Rent
- $226,1002 bd2 ba1k sqft921 S Walden St UNIT 106, Aurora, CO 80017Off Market
Nearby schools
GreatSchools rating
- 8/10Murphy Creek K-8 SchoolGrades: PK-8Distance: 3.5 mi
- 5/10Vista Peak 9-12 PreparatoryGrades: 9-12Distance: 4.1 mi
Schools provided by the listing agent
- Elementary: Murphy Creek K-8
- Middle: Murphy Creek K-8
- High: Vista Peak
- District: Adams-Arapahoe 28J
Source: REcolorado as distributed by MLS GRID. This data may not be complete. We recommend contacting the local school district to confirm school assignments for this home.
Get a cash offer in 3 minutes
Find out how much your home could sell for in as little as 3 minutes with a no-obligation cash offer.
Estimated market value
$209,900
Get a cash offer in 3 minutes
Find out how much your home could sell for in as little as 3 minutes with a no-obligation cash offer.
Estimated market value
$209,900
- Colorado
- Arapahoe County
- Aurora
- 80017
- Tollgate Overlook
- 921 Walden Street Unit 108
Nearby cities
Nearby neighborhoods
Nearby zip codes
Other Aurora Topics
