Skip main navigation
Off market
  • $435,000

    921 Waverly Dr, Longwood, FL 32750

    4beds
    1,694sqft
    SingleFamily
    Built in 1978
    9,583 Square Feet Lot
    $435,000 Zestimate®
    $257/sqft
    $3,062 Estimated rent

    Home value

    $435,000

    $413,000 - $457,000

    $3,062/mo

    Zestimate® history
    Loading
    Loading...

    Owner options

    List your home for rent

    $3,062/mo

    Rent Zestimate®

    Find your next renter with Zillow Rental Manager. Plus, with online applications, you can quickly screen prospective tenants – for free.

    Learn more

    $3,062/mo

    Rent Zestimate®

    Refinance and save

    $2,896/mo

    Est. payment

    Refinancing to a lower rate could help reduce your monthly payments and save thousands over the life of the loan.

    See today's rates

    $2,896/mo

    Est. payment

    Explore your selling options

    Work with a Zillow partner agent

    Leverage their expertise and Zillow's premium Showcase listings to get your home seen by more buyers.

    Get started

    List with your own agent

    Get your home in front of millions of buyers by listing it on Zillow.

    Learn how to do it

    Sell it yourself

    Take full control of how buyers see your home on Zillow by listing For Sale by Owner (FSBO).

    List your home

    What's special

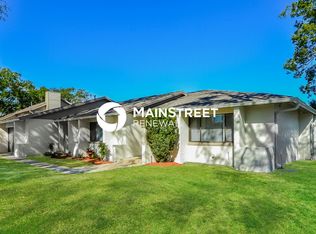
    Expecting Multiple Offers-Highest and Best presented Tuesday 4/26 by 2 pm. Pool home in desirable school district and location! Pebble tec pool finish with lifetime warranty, filter was replaced about 1 yr ago. 3/1 split plan. Enjoy quiet evenings on your 22x10 screened lanai - screens are on a vinyl track system. Private lot with an easement between you and your rear neighbors, double gate in the rear leads to retention pond. All flooring in the home was replaced 2007 and in excellent shape. Laminate flooring in kitchen with LG refrigerator, Samsung gas range with 5 burners and convection (2013), Maytag dishwasher (2014), low utilities with gas heat, hot water heater and range. Tile backsplash and double sink. Newer butlers pantry between kitchen and dining area can serve as a dry coffee bar on one side and a wine bar on the other side. The middle book cases in the dining area are not permanent, and can be removed to accommodate a dining hutch or buffet. Corner dining curio will convey. Newer vanity in 2nd bath- handicap height toilets. Master bedroom has lots of light with 2 corner sliders - one leading out to lanai area. Slate fireplace in living room - this home shows light and bright. Home was replumbed in 1994 with poly- seller will give buyer credit for $2600 (estimate in attachments).

    This property is not currently displayed as for sale or rent on Zillow. This may be different from what's on other websites or public sources.

    Facts & features

    Interior

    Bedrooms & bathrooms
    • Bedrooms: 4
    • Bathrooms: 2
    • Full bathrooms: 2
    Heating
    • Other
    Cooling
    • Central
    Features
    • Flooring: Other
    • Has fireplace: Yes
    Interior area
    • Total interior livable area: 1,694 sqft

    Property

    Parking
    • Parking features: Garage
    Features
    • Exterior features: Other
    Lot
    • Size: 9,583 Square Feet
    Details
    • Parcel number: 36202951000000480

    Construction

    Type & style
    • Home type: SingleFamily
    Materials
    • wood frame
    • Foundation: Footing
    • Roof: Composition
    Condition
    • Year built: 1978

    Community & HOA

    Location
    • Region: Longwood

    Financial & listing details

    • Price per square foot: $257/sqft
    • Tax assessed value: $369,145
    • Annual tax amount: $5,062

    Price history

    DateEventPrice
    12/8/2021Sold$365,000-3.9%$215/sqft
    Source: Public Record Report a problem
    10/8/2021Listed for sale$380,000+74.7%$224/sqft
    Source: Stellar MLS #O5977838 Report a problem
    7/29/2016Sold$217,500-1.1%$128/sqft
    Source: Stellar MLS #O5435268 Report a problem
    7/29/2016Listed for sale$220,000$130/sqft
    Source: iseemedia #O5435268 Report a problem
    6/7/2016Listing removed$220,000$130/sqft
    Source: Keller Williams - Orlando North #O5435268 Report a problem
    5/27/2016Pending sale$220,000$130/sqft
    Source: Keller Williams - Orlando North #O5435268 Report a problem
    4/23/2016Listed for sale$220,000$130/sqft
    Source: Keller Williams - Orlando North #O5435268 Report a problem

    Public tax history

    YearProperty taxesTax assessment
    2025$5,062 +6.1%$352,955 +2.9%
    2024$4,771 +2.7%$343,008 +3%
    2023$4,644 +2.8%$333,017 +3%
    2022$4,518 +98.8%$323,317 +80%
    2021$2,273 +1%$179,576 +1.4%
    2020$2,250 +1.6%$177,097 +2.3%
    2019$2,215 $173,115 +1.9%
    2018$2,215 +1.2%$169,887 +2.1%
    2017$2,189 +1%$166,393
    2016$2,168 +98.3%$166,393 +47.6%
    2015$1,093 $112,717 +0.8%
    2014$1,093 -0.9%$111,822 +1.5%
    2013$1,103 +9.1%$110,169 +1.7%
    2012$1,011 -5%$108,327 -3.4%
    2011$1,064 +1.7%$112,134 +1.5%
    2010$1,046 +6.2%$110,477 +2.7%
    2009$985 -17.3%$107,573 +0.1%
    2008$1,192 -12.7%$107,466 +3%
    2007$1,366 -2.4%$104,336 +2.5%
    2006$1,400 +2.5%$101,791 +3%
    2005$1,365 +1.3%$98,826 +3%
    2004$1,348 +3%$95,948 +1.9%
    2003$1,309 +1.8%$94,159 +2.4%
    2002$1,285 +3.4%$91,952 +4.6%
    2000$1,243 $87,868
    Find assessor info on the county website

    Neighborhood: 32750

    Nearby schools

    GreatSchools rating
    Schools provided by the listing agent
    • Elementary: Woodlands Elementary
    • High: Lyman High

    Source: The MLS. This data may not be complete. We recommend contacting the local school district to confirm school assignments for this home.

    Get a cash offer in 3 minutes
    Find out how much your home could sell for in as little as 3 minutes with a no-obligation cash offer.
    Estimated market value
    $435,000
    Get a cash offer in 3 minutes
    Find out how much your home could sell for in as little as 3 minutes with a no-obligation cash offer.
    Estimated market value
    $435,000