Skip main navigation
Closed
  • $1,210,000

    921 Westerfield Dr, Wilmette, IL 60091

    3beds
    1,800sqft
    Townhouse, Single Family Residence
    Built in 1969
    1,775 Square Feet Lot
    $1,345,100 Zestimate®
    $672/sqft
    $4,221 Estimated rent

    Home value

    $1,345,100

    $1.25M - $1.45M

    $4,221/mo

    Zestimate® history
    Loading
    Loading...

    Owner options

    List your home for rent

    $4,221/mo

    Rent Zestimate®

    Find your next renter with Zillow Rental Manager. Plus, with online applications, you can quickly screen prospective tenants – for free.

    Learn more

    $4,221/mo

    Rent Zestimate®

    Refinance and save

    $9,405/mo

    Est. payment

    Refinancing to a lower rate could help reduce your monthly payments and save thousands over the life of the loan.

    See today's rates

    $9,405/mo

    Est. payment

    Explore your selling options

    Work with a Zillow partner agent

    Leverage their expertise and Zillow's premium Showcase listings to get your home seen by more buyers.

    Get started

    List with your own agent

    Get your home in front of millions of buyers by listing it on Zillow.

    Learn how to do it

    Sell it yourself

    Take full control of how buyers see your home on Zillow by listing For Sale by Owner (FSBO).

    List your home

    What's special

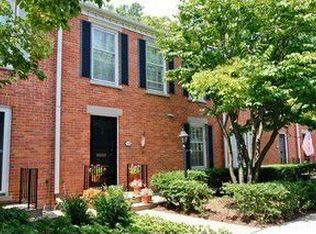
    Rarely available town home! Updated and enhanced with a timeless design, gorgeous style, expert craftsmanship and top of the line materials. The centerpiece of the main floor is the kitchen, custom white cabinetry, honed marble and hardwood counter tops, lots of storage and surfaces, a breakfast bar plus a convenient work island Subzero frig, double ovens and Wolf cook top along with plenty of room to gather. The living /dining room is spacious and bright, highlighted by a fireplace and a double set of French doors opening to the blue stone "courtyard style" private patio and lush landscape. A powder room, rich hardwood floors complete the first floor. Upstairs is the spacious (14x15) master bedroom...it is lovely, filled with light and easily accommodates a king-size bed and larger-scale furniture. There are plantation shutters on the windows, reach-in and walk-in closets, and a discreet pull down stairs to attic storage. The beautiful attached white tile and marble bathroom is pristine. Two family bedrooms are nicely-sized with good closets. They share a hall bath. The lower level houses a large, cheerful family room with wall-to wall carpeting, recessed lighting. All of the newer windows are high-end Marvin, the plumbing is newer, updated electric, newer roof and gutters, newer HVAC. It is located across from Plaza del Lago shopping area and two blocks from Lake Michigan and Langdon Park.

    Zillow last checked:

    Listing updated:

    Listed by:

    Jeanie Moysey 847-869-7300,

    Jameson Sotheby's International Realty

    Bought with:

    Karen Mason, GRI

    @properties Christie's International Real Estate

    Source: MRED as distributed by MLS GRID,MLS#: 12178904MLS Logo

    Facts & features

    Interior

    Bedrooms & bathrooms
    • Bedrooms: 3
    • Bathrooms: 3
    • Full bathrooms: 2
    • 1/2 bathrooms: 1
    Rooms
    • Room types: Foyer
    Primary bedroom
    • Features: Flooring (Carpet), Window Treatments (Plantation Shutters), Bathroom (Full)
    • Level: Second
    • Area: 210 Square Feet
    • Dimensions: 14X15
    Bedroom 2
    • Features: Flooring (Carpet), Window Treatments (Plantation Shutters)
    • Level: Second
    • Area: 110 Square Feet
    • Dimensions: 10X11
    Bedroom 3
    • Features: Flooring (Carpet), Window Treatments (Plantation Shutters)
    • Level: Second
    • Area: 132 Square Feet
    • Dimensions: 12X11
    Dining room
    • Features: Flooring (Hardwood), Window Treatments (Window Treatments)
    • Level: Main
    • Area: 143 Square Feet
    • Dimensions: 11X13
    Family room
    • Features: Flooring (Carpet), Window Treatments (Shutters)
    • Level: Lower
    • Area: 391 Square Feet
    • Dimensions: 17X23
    Foyer
    • Features: Flooring (Hardwood)
    • Level: Main
    • Area: 80 Square Feet
    • Dimensions: 5X16
    Kitchen
    • Features: Kitchen (Eating Area-Breakfast Bar), Flooring (Hardwood), Window Treatments (Shutters)
    • Level: Main
    • Area: 240 Square Feet
    • Dimensions: 15X16
    Laundry
    • Features: Flooring (Wood Laminate)
    • Level: Lower
    • Area: 77 Square Feet
    • Dimensions: 7X11
    Living room
    • Features: Flooring (Hardwood), Window Treatments (Window Treatments)
    • Level: Main
    • Area: 156 Square Feet
    • Dimensions: 12X13
    Heating
    • Natural Gas
    Cooling
    • Central Air
    Appliances
    • Included: Range, Microwave, Dishwasher, High End Refrigerator, Washer, Dryer, Disposal
    • Laundry: In Unit
    Features
    • Basement: Finished,Full
    • Number of fireplaces: 1
    • Fireplace features: Gas Log, Living Room
    Interior area
    • Total structure area: 1,905
    • Total interior livable area: 1,800 sqft

    Property

    Parking
    • Total spaces: 1
    • Parking features: Asphalt, Garage Door Opener, On Site, Garage Owned, Detached, Garage
    • Garage spaces: 1
    • Has uncovered spaces: Yes
    Accessibility
    • Accessibility features: No Disability Access
    Features
    • Patio & porch: Patio
    Lot
    • Size: 1,775 Square Feet
    • Dimensions: 25X71
    Details
    • Parcel number: 05274001020000
    • Special conditions: Exclusions-Call List Office

    Construction

    Type & style
    • Home type: Townhouse
    • Property subtype: Townhouse, Single Family Residence
    Materials
    • Brick
    • Foundation: Concrete Perimeter
    Condition
    • New construction: No
    • Year built: 1969

    Utilities & green energy

    • Electric: 200+ Amp Service
    • Sewer: Public Sewer
    • Water: Lake Michigan

    Community & HOA

    Community
    • Subdivision: Westerfield Square
    HOA
    • Has HOA: Yes
    • Services included: Parking, Insurance, Lawn Care, Snow Removal
    • HOA fee: $750 monthly
    Location
    • Region: Wilmette

    Financial & listing details

    • Price per square foot: $672/sqft
    • Tax assessed value: $806,040
    • Annual tax amount: $18,290
    • Date on market: 10/5/2024
    • Listing terms: Cash
    • Ownership: Fee Simple w/ HO Assn.

    Price history

    DateEventPrice
    11/4/2024Sold$1,210,000+5.2%$672/sqft
    Source: MRED as distributed by MLS GRID #12178904 Report a problem
    10/22/2024Pending sale$1,150,000$639/sqft
    Source: MRED as distributed by MLS GRID #12178904 Report a problem
    10/9/2024Contingent$1,150,000$639/sqft
    Source: MRED as distributed by MLS GRID #12178904 Report a problem
    10/5/2024Listed for sale$1,150,000+26.1%$639/sqft
    Source: MRED as distributed by MLS GRID #12178904 Report a problem
    9/11/2020Sold$912,000-1.4%$507/sqft
    Source: MRED as distributed by MLS GRID #10805000 Report a problem
    8/11/2020Pending sale$925,000$514/sqft
    Source: Berkshire Hathaway HomeServices Chicago #10805000 Report a problem
    8/3/2020Listed for sale$925,000+64.6%$514/sqft
    Source: Berkshire Hathaway HomeServices Chicago #10805000 Report a problem
    4/17/2015Sold$562,000+0.5%$312/sqft
    Source: Berkshire Hathaway HomeServices Koenig Rubloff #08855478_60091 Report a problem
    4/8/2015Pending sale$559,000$311/sqft
    Source: Luxe Marketing & Sales #08855478 Report a problem
    3/9/2015Listed for sale$559,000+8.8%$311/sqft
    Source: Luxe Marketing and Sales - A Real Estate Company #08855478 Report a problem
    1/25/1995Sold$513,750$285/sqft
    Source: Public Record Report a problem

    Public tax history

    YearProperty taxesTax assessment
    2024-- $80,604
    2023$18,290 +5.7%$80,604
    2022$17,312 -2.5%$80,604 +17.9%
    2021$17,761 +1.7%$68,367
    2020$17,471 +3.1%$68,367 -8%
    2019$16,952 +17.7%$74,312 +22.7%
    2018$14,405 +2.8%$60,549
    2017$14,007 +6.4%$60,549
    2016$13,161 +11.4%$60,549 +27.3%
    2015$11,810 +1.6%$47,573
    2014$11,622 +4.7%$47,573
    2013$11,099 +15.9%$47,573 +7.6%
    2012$9,581 +5.1%$44,193
    2011$9,115 -7.3%$44,193 -9.9%
    2010$9,830 +8.1%$49,023 -9.1%
    2009$9,090 -5.1%$53,924 -13.1%
    2008$9,583 +2.3%$62,064
    2007$9,365 +3.7%$62,064 +20%
    2006$9,033 +2.7%$51,699
    2005$8,795 +1.4%$51,699
    2004$8,671 +20.1%$51,699 +32.1%
    2003$7,219 +0%$39,139
    2002$7,218 +11.1%$39,139
    2001$6,500 +4.3%$39,139 +10.7%
    2000$6,230 $35,358
    1999$6,230 $35,358
    Find assessor info on the county website

    Neighborhood: 60091

    Nearby schools

    GreatSchools rating
    Schools provided by the listing agent
    • Elementary: Central Elementary School
    • Middle: Wilmette Junior High School
    • High: New Trier Twp H.S. Northfield/Wi
    • District: 39

    Source: MRED as distributed by MLS GRID. This data may not be complete. We recommend contacting the local school district to confirm school assignments for this home.

    Get a cash offer in 3 minutes
    Find out how much your home could sell for in as little as 3 minutes with a no-obligation cash offer.
    Estimated market value
    $1,345,100
    Get a cash offer in 3 minutes
    Find out how much your home could sell for in as little as 3 minutes with a no-obligation cash offer.
    Estimated market value
    $1,345,100