This beautifully updated 3-bedroom, 2-bath home is ready for you to move right in! Fresh updates include brand-new carpet throughout and fully updated ceramic-tiled bathrooms, adding a touch of modern elegance. The main level boasts an open-concept design with gorgeous hardwood floors and abundant natural light. Enjoy year-round comfort in the bright 4-season porch, which seamlessly flows to the wrap-around deck—perfect for entertaining or relaxing.
The lower-level family room offers a cozy retreat with a charming gas fireplace, while the oversized 3-car garage provides ample space for storage, hobbies, or a workshop. The neutral décor throughout allows you to personalize the space with ease. Located in the highly desirable Minnetonka school district, this home is just steps away from a picturesque city park and close to Lake Ann Park, where you can explore walking trails, beaches, and picnic areas. Enjoy evenings at the nearby Chanhassen Dinner Theatres or a relaxing day at the MN Landscape Arboretum. Conveniently situated near shopping, dining, and schools, this neighborhood combines tranquility with accessibility, making it the perfect place to call home.
Don’t wait—schedule your showing today and see for yourself why this home is the perfect fit for your lifestyle!
Closed
$435,000
921 Western Dr, Chanhassen, MN 55317
3beds
2,353sqft
Single Family
Built in 1970
0.36 Acres Lot
$443,600 Zestimate®
$185/sqft
$2,582 Estimated rent
Home value
$443,600
$408,000 - $484,000
$2,582/mo
Zestimate® history
Owner options
List your home for rent
$2,582/mo
Rent Zestimate®
Find your next renter with Zillow Rental Manager. Plus, with online applications, you can quickly screen prospective tenants – for free.
$2,582/mo
Rent Zestimate®
Refinance and save
$2,717/mo
Est. payment
Refinancing to a lower rate could help reduce your monthly payments and save thousands over the life of the loan.
$2,717/mo
Est. payment
Explore your selling options
Work with a Zillow partner agent
Leverage their expertise and Zillow's premium Showcase listings to get your home seen by more buyers.
Get startedList with your own agent
Get your home in front of millions of buyers by listing it on Zillow.
Learn how to do itSell it yourself
Take full control of how buyers see your home on Zillow by listing For Sale by Owner (FSBO).
List your homeWhat's special
Gorgeous hardwood floorsOpen-concept designCharming gas fireplaceAbundant natural lightFully updated ceramic-tiled bathroomsLower-level family roomWrap-around deck
Zillow last checked:
Listing updated:
Listed by:
Lana Yatskina 612-986-9386,
Discovery Group, Inc
Bought with:
Sydney Valentine
Coldwell Banker Realty
Source: NorthstarMLS as distributed by MLS GRID,MLS#: 6653731
Facts & features
Interior
Bedrooms & bathrooms
- Bedrooms: 3
- Bathrooms: 2
- Full bathrooms: 1
- 3/4 bathrooms: 1
Bedroom
- Level: Upper
- Area: 132 Square Feet
- Dimensions: 11x12
Bedroom 2
- Level: Upper
- Area: 117 Square Feet
- Dimensions: 13x9
Bedroom 3
- Level: Upper
- Area: 130 Square Feet
- Dimensions: 13x10
Deck
- Level: Main
Dining room
- Level: Main
- Area: 81 Square Feet
- Dimensions: 9x9
Family room
- Level: Lower
- Area: 323 Square Feet
- Dimensions: 17x19
Other
- Level: Main
- Area: 195 Square Feet
- Dimensions: 15x13
Foyer
- Level: Main
- Area: 90 Square Feet
- Dimensions: 15x6
Other
- Level: Lower
- Area: 156 Square Feet
- Dimensions: 12x13
Kitchen
- Level: Main
- Area: 90 Square Feet
- Dimensions: 10x9
Laundry
- Level: Main
- Area: 108 Square Feet
- Dimensions: 12x9
Living room
- Level: Main
- Area: 270 Square Feet
- Dimensions: 15x18
Heating
- Forced Air
Cooling
- Central Air
Appliances
- Included: Dishwasher, Dryer, Exhaust Fan, Range, Refrigerator, Washer, Water Softener Owned
- Laundry: Lower Level
Features
- Basement: Daylight,Drain Tiled,Egress Window(s),Finished,Partially Finished
- Number of fireplaces: 1
- Fireplace features: Family Room, Gas
Interior area
- Total structure area: 2,353
- Total interior livable area: 2,353 sqft
- Finished area above ground: 1,507
- Finished area below ground: 650
Property
Parking
- Total spaces: 3
- Parking features: Attached, Asphalt, Garage Door Opener, Heated Garage, Tuckunder Garage
- Attached garage spaces: 3
- Has uncovered spaces: Yes
Accessibility
- Accessibility features: None
Features
- Levels: Four or More Level Split
- Patio & porch: Deck
- Pool features: None
- Fencing: None
Lot
- Size: 0.36 Acres
- Dimensions: 160 x 100
- Features: Tree Coverage - Medium
Details
- Foundation area: 712
- Parcel number: 251600700
- Zoning description: Residential-Single Family
Construction
Type & style
- Home type: SingleFamily
- Property subtype: Single Family
Materials
- Frame
- Roof: Asphalt
Condition
- New construction: No
- Year built: 1970
Utilities & green energy
- Gas: Natural Gas
- Sewer: City Sewer/Connected
- Water: City Water/Connected
Community & HOA
Community
- Subdivision: Carver Beach Area-Lotus Lake
HOA
- Has HOA: No
Location
- Region: Chanhassen
Financial & listing details
- Price per square foot: $185/sqft
- Tax assessed value: $387,700
- Annual tax amount: $3,865
- Date on market: 1/28/2025
- Cumulative days on market: 230 days
Price history
| Date | Event | Price |
|---|---|---|
| 4/18/2025 | Sold | $435,000-3%$185/sqft |
Source:  NorthstarMLS as distributed by MLS GRID #6653731 Report a problem NorthstarMLS as distributed by MLS GRID #6653731 Report a problem | ||
| 3/18/2025 | Pending sale | $448,500$191/sqft |
Source: NorthstarMLS as distributed by MLS GRID #6653731 Report a problem | ||
| 1/28/2025 | Listed for sale | $448,500+4.3%$191/sqft |
Source: NorthstarMLS as distributed by MLS GRID #6653731 Report a problem | ||
| 10/26/2024 | Listing removed | $430,000$183/sqft |
Source: NorthstarMLS as distributed by MLS GRID #6587951 Report a problem | ||
| 10/4/2024 | Price change | $430,000-4.4%$183/sqft |
Source: NorthstarMLS as distributed by MLS GRID #6587951 Report a problem | ||
| 8/17/2024 | Listed for sale | $449,900$191/sqft |
Source: NorthstarMLS as distributed by MLS GRID #6587951 Report a problem | ||
| 8/17/2024 | Listing removed | -- |
Source: NorthstarMLS as distributed by MLS GRID #6538871 Report a problem | ||
| 7/13/2024 | Price change | $449,900-3.4%$191/sqft |
Source: NorthstarMLS as distributed by MLS GRID #6538871 Report a problem | ||
| 5/18/2024 | Listed for sale | $465,500+66.3%$198/sqft |
Source: NorthstarMLS as distributed by MLS GRID #6538871 Report a problem | ||
| 9/23/2005 | Sold | $280,000$119/sqft |
Source: Public Record Report a problem | ||
Public tax history
| Year | Property taxes | Tax assessment |
|---|---|---|
| 2025 | $3,956 +1.5% | $387,700 +2.5% |
| 2024 | $3,898 +7.2% | $378,200 +0.5% |
| 2023 | $3,636 +3.9% | $376,200 +6.3% |
| 2022 | $3,498 +12.4% | $353,800 +14.5% |
| 2021 | $3,112 -0.9% | $309,000 +12.3% |
| 2020 | $3,140 -4.8% | $275,200 +1% |
| 2019 | $3,300 | $272,500 +10.5% |
| 2017 | $3,300 +3.1% | $246,600 +18.7% |
| 2016 | $3,202 | $207,700 +1.2% |
| 2015 | $3,202 +27.3% | $205,200 +11.3% |
| 2014 | $2,516 -0.4% | $184,400 -9.3% |
| 2013 | $2,526 -1.3% | $203,300 -0.5% |
| 2012 | $2,558 +1.6% | $204,400 -5.3% |
| 2011 | $2,518 +2.8% | $215,900 |
| 2010 | $2,450 +1.2% | -- |
| 2009 | $2,422 -0.7% | $237,800 -0.1% |
| 2008 | $2,440 | $238,100 -1.5% |
| 2007 | -- | $241,639 +10.2% |
| 2005 | -- | $219,208 +4.7% |
| 2004 | -- | $209,421 |
| 2002 | -- | -- |
| 2001 | $2,507 -5.2% | -- |
| 2000 | $2,645 | -- |
Find assessor info on the county website
Neighborhood: 55317
Nearby homes
- $784,4005 bd4 ba3.5k sqft920 Hiawatha Dr, Chanhassen, MN 55317Off Market
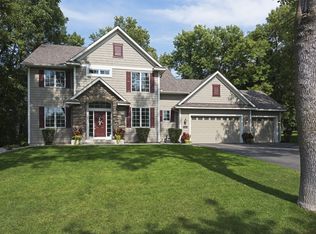
- $412,6003 bd1 ba1.2k sqft941 Western Dr, Chanhassen, MN 55317Off Market
- $695,8003 bd4 ba3.4k sqft900 Hiawatha Dr, Chanhassen, MN 55317Off Market
- $418,6004 bd1 ba1.2k sqft920 Western Dr, Chanhassen, MN 55317Off Market
- $392,5003 bd1 ba1k sqft940 Western Dr, Chanhassen, MN 55317Off Market
- $439,3003 bd2 ba1.8k sqft900 Western Dr, Chanhassen, MN 55317Off Market
- $329,9004 bd2 ba1.7k sqft961 Western Dr, Chanhassen, MN 55317Sold
- $434,3004 bd2 ba2.4k sqft921 Hiawatha Dr, Chanhassen, MN 55317Off Market
Nearby schools
GreatSchools rating
- 10/10Excelsior Elementary SchoolGrades: K-5Distance: 1.6 mi
- 9/10Minnetonka West Middle SchoolGrades: 6-8Distance: 1.8 mi
- 10/10Minnetonka Senior High SchoolGrades: 9-12Distance: 2.5 mi
Get a cash offer in 3 minutes
Find out how much your home could sell for in as little as 3 minutes with a no-obligation cash offer.
Estimated market value
$443,600
Get a cash offer in 3 minutes
Find out how much your home could sell for in as little as 3 minutes with a no-obligation cash offer.
Estimated market value
$443,600
- Minnesota
- Carver County
- Chanhassen
- 55317
- 921 Western Dr
Nearby cities
Nearby zip codes
Other Chanhassen Topics
