Bring your vision and unlock the potential! This spacious 3-bedroom, 2-bath home offers solid bones, major mechanical updates, and the opportunity to build instant equity with your personal touches. A partially finished basement expands the living space with a fourth bedroom, rec room, multiple storage areas, and a full bath area with a shower. The main level features a welcoming living room, separate dining room, kitchen, and a full bath, while all three bedrooms are located upstairs along with the second full bath. The primary bedroom and second bedroom both include walk-in closets, offering exceptional storage rarely found in homes of this style. While the interior is ready for updating, many of the big-ticket improvements have already been completed, including a newer roof, Marvin windows, and newer furnace and central air, giving you peace of mind as you make the home your own. Outside, you'll appreciate the oversized two-car garage and the expansive concrete patio-perfect for entertaining, grilling, or relaxing outdoors. Whether you're a first-time buyer looking to build sweat equity, an investor, or someone searching for a home to customize to your own style, this property is packed with potential. With a little TLC, this could truly become your dream home! This home is being sold AS-IS!
Contingent
$175,000
921 Wheeler St, Woodstock, IL 60098
4beds
1,388sqft
:
Get pre-qualified$1,400/mo
Single Family Residence
Built in ----
8,174 Square Feet Lot
$-- Zestimate®
$126/sqft
$-- HOA
What's special
Partially finished basementFourth bedroomOversized two-car garageMultiple storage areasSeparate dining roomMarvin windowsNewer roof
- 8 days |
- 1,984 |
- 167 |
Likely to sell faster than
Zillow last checked:
Listing updated:
Listed by:
Ben Broughton 815-568-9000,
RE/MAX Connections II
Source: MRED as distributed by MLS GRID,MLS#: 12700015
Facts & features
Interior
Bedrooms & bathrooms
- Bedrooms: 4
- Bathrooms: 2
- Full bathrooms: 2
Rooms
- Room types: Storage, Recreation Room
Primary bedroom
- Features: Flooring (Carpet)
- Level: Second
- Area: 168 Square Feet
- Dimensions: 14X12
Bedroom 2
- Features: Flooring (Carpet)
- Level: Second
- Area: 168 Square Feet
- Dimensions: 14X12
Bedroom 3
- Features: Flooring (Carpet)
- Level: Second
- Area: 80 Square Feet
- Dimensions: 8X10
Bedroom 4
- Features: Flooring (Carpet)
- Level: Basement
- Area: 120 Square Feet
- Dimensions: 12X10
Dining room
- Features: Flooring (Carpet)
- Level: Main
- Area: 143 Square Feet
- Dimensions: 13X11
Kitchen
- Features: Kitchen (Eating Area-Table Space), Flooring (Vinyl)
- Level: Main
- Area: 168 Square Feet
- Dimensions: 14X12
Laundry
- Level: Basement
- Area: 42 Square Feet
- Dimensions: 7X6
Living room
- Features: Flooring (Carpet)
- Level: Main
- Area: 276 Square Feet
- Dimensions: 23X12
Recreation room
- Level: Basement
- Area: 120 Square Feet
- Dimensions: 12X10
Storage
- Level: Basement
- Area: 72 Square Feet
- Dimensions: 6X12
Heating
- Natural Gas, Forced Air
Cooling
- Central Air
Appliances
- Included: Range, Dishwasher, Refrigerator, Washer, Dryer
- Laundry: In Unit
Features
- Basement: Finished,Full
Interior area
- Total structure area: 1,388
- Total interior livable area: 1,388 sqft
Property
Parking
- Total spaces: 2
- Parking features: Garage Door Opener, Yes, Garage Owned, Detached, Garage
- Garage spaces: 2
- Has uncovered spaces: Yes
Accessibility
- Accessibility features: No Disability Access
Features
- Stories: 2
- Patio & porch: Patio
Lot
- Size: 8,174 Square Feet
- Dimensions: 61X134
- Features: Irregular Lot
Details
- Additional structures: Shed(s)
- Parcel number: 1305111011
- Special conditions: None
Construction
Type & style
- Home type: SingleFamily
- Architectural style: Traditional
- Property subtype: Single Family Residence
Materials
- Aluminum Siding
- Roof: Asphalt
Condition
- New construction: No
Details
- Builder model: 2 story
Utilities & green energy
- Sewer: Public Sewer
- Water: Public
Community & HOA
HOA
- Services included: None
Location
- Region: Woodstock
Financial & listing details
- Price per square foot: $126/sqft
- Tax assessed value: $178,734
- Annual tax amount: $4,297
- Date on market: 7/16/2026
- Ownership: Fee Simple
Estimated market value
Not available
Estimated sales range
Not available
$1,839/mo
Price history
| Date | Event | Price |
|---|---|---|
| 7/21/2026 | Contingent | $175,000$126/sqft |
Source:  MRED as distributed by MLS GRID #12700015 Report a problem MRED as distributed by MLS GRID #12700015 Report a problem | ||
| 7/16/2026 | Listed for sale | $175,000+16.7%$126/sqft |
Source: MRED as distributed by MLS GRID #12700015 Report a problem | ||
| 4/25/2008 | Listing removed | $149,999$108/sqft |
Source: Homes & Land Report a problem | ||
| 2/2/2008 | Listed for sale | $149,999$108/sqft |
Source: Homes & Land #06391811 Report a problem | ||
Public tax history
| Year | Property taxes | Tax assessment |
|---|---|---|
| 2024 | $4,015 +190.6% | $59,578 +10.6% |
| 2023 | $1,382 -29.9% | $53,878 +12.7% |
| 2022 | $1,972 -2.3% | $47,815 +7% |
| 2021 | $2,018 -1.8% | $44,674 +5.2% |
| 2020 | $2,055 | $42,450 +4.8% |
| 2019 | -- | $40,521 +13.1% |
| 2018 | $2,132 -4.7% | $35,836 +6.3% |
| 2017 | $2,237 -7.3% | $33,728 +8% |
| 2016 | $2,414 | $31,230 -17.2% |
| 2013 | $2,414 | $37,718 -16.8% |
| 2011 | -- | $45,343 -18.2% |
| 2010 | -- | $55,441 -3.6% |
| 2009 | -- | $57,512 |
| 2008 | -- | $57,512 +4.8% |
| 2006 | -- | $54,904 +10.8% |
| 2005 | $3,502 +4.6% | $49,543 +6.3% |
| 2004 | $3,349 +15.6% | $46,615 +19.1% |
| 2003 | $2,897 +4.6% | $39,125 +5.6% |
| 2002 | $2,771 +8.2% | $37,043 +7.6% |
| 2001 | $2,562 +11.6% | $34,411 +8.9% |
| 2000 | $2,296 | $31,594 |
Find assessor info on the county website
Monthly payment
Est. payment
Payment breakdown
Explore the cost of this home by adjusting the details. Changes won't be saved.Climate risks
Neighborhood: 60098
Nearby schools
GreatSchools rating
- NAClay AcademyGrades: PK-12Distance: 0.2 mi
- 10/10Woodstock High SchoolGrades: 9-12Distance: 0.9 mi
- NAVerda Dierzen Early Learning CenterGrades: PK-2Distance: 1.1 mi
Schools provided by the listing agent
- High: Woodstock High School
- District: 200
Source: MRED as distributed by MLS GRID. This data may not be complete. We recommend contacting the local school district to confirm school assignments for this home.
- $247,6003 bd1 ba850 sqft919 Wheeler St, Woodstock, IL 60098Off Market
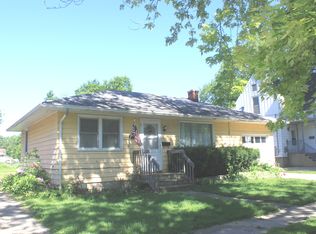
- $---- bd-- ba-- sqft927 Wheeler St, Woodstock, IL 60098Off Market
- $305,6005 bd-- ba906 sqft927 Wheeler St #2, Woodstock, IL 60098Off Market
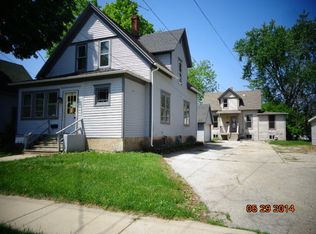
- $273,100-- bd1 ba1.4k sqft909 Wheeler St, Woodstock, IL 60098Off Market
- $241,5003 bd1 ba1k sqft933 Wheeler St, Woodstock, IL 60098Off Market
- $--3 bd1 ba1k sqft933 Wheeler St #LU, Woodstock, IL 60098Off Market
- $240,0003 bd1 ba900 sqft933 Wheeler St #UP, Woodstock, IL 60098Off Market
- $188,800-- bd1 ba600 sqft920 Queen Anne St, Woodstock, IL 60098Off Market
A local agent can set up tours, give advice and negotiate with sellers.
A local lender can help you make sure your offer is ready when you are.
Similar homes
- $--4 bd2 ba2k sqft1917 Julie St, Woodstock, IL 60098Auction
 Auction.com 2
 - $195,0003 bd2 ba1k sqft327 Burbank Ave, Woodstock, IL 60098Active
 MLS ID #12659971, Raul Camacho, Rayma Realty Inc.. MRED as distributed by MLS GRID
 - $224,9003 bd1 ba1.1k sqft110 N Seminary Ave, Woodstock, IL 60098Price Change
 MLS ID #12669112, Christopher Lobrillo, SRES, Grandview Realty, LLC. MRED as distributed by MLS GRID
 - $245,0002 bd2 ba1.8k sqft1002 Castleshire Dr, Woodstock, IL 60098New
 MLS ID #12714327, Tina Grzeca, HomeSmart Connect LLC. MRED as distributed by MLS GRID
 - $164,9002 bd1 ba801 sqft501 Leah Ln APT 1A, Woodstock, IL 60098ActiveMLS ID #12675792, Hank Fatoorehchi, Realty Executives Advance. MRED as distributed by MLS GRID
- $199,9002 bd1 ba1.2k sqft1010 Osage Dr, McHenry, IL 60051NewMLS ID #12709938, Heather Rizzo, ABR,PSA, Bold Faith Real Estate, LLC. MRED as distributed by MLS GRID
- $260,0003 bd3 ba1.8k sqft8404 Dorr Rd, Wonder Lake, IL 60097NewMLS ID #12713549, Octavio Martinez, HomeSmart Connect LLC. MRED as distributed by MLS GRID
- $167,5003 bd2 ba1.7k sqft15810 State Route 173 APT 2H, Harvard, IL 60033NewMLS ID #12690643, Jose Rey, Compass. MRED as distributed by MLS GRID
- $--4 bd1 ba1.7k sqft320 W Main St, Capron, IL 61012AuctionAuction.com 2
- $179,0003 bd1 ba1.2k sqft28616 W Benjamin Ave, Spring Grove, IL 60081ActiveMLS ID #12682718, Jamie Baker, Keller Williams North Shore West. MRED as distributed by MLS GRID
- $245,0002 bd2 ba1k sqft2307 Aspen Dr, Woodstock, IL 60098ActiveMLS ID #12662862, Tyler Lewke, Keller Williams Success Realty. MRED as distributed by MLS GRID
- $190,0001 bd1 ba1k sqft403 Maplewood Dr, Lakemoor, IL 60051Price ChangeMLS ID #12691835, Richard Toepper, GRI, Keller Williams Success Realty. MRED as distributed by MLS GRID
- $210,0003 bd1 ba1k sqft4800 Willow Ln, McHenry, IL 60050ActiveMLS ID #12692522, Kelly Vance, Century 21 Integra. MRED as distributed by MLS GRID
- $195,9992 bd1 ba1.1k sqft704 W Grant Hwy, Marengo, IL 60152ActiveMLS ID #12650853, Sandy Butenschoen, CENTURY 21 New Heritage. MRED as distributed by MLS GRID
- $239,9003 bd1 ba1.1k sqft3212 Pleasant Dr, Wonder Lake, IL 60097ActiveMLS ID #12688600, Dennis Drake, Century 21 Integra. MRED as distributed by MLS GRID
- $--2 bd1 ba848 sqft3012 Oakwood Ave, Johnsburg, IL 60051AuctionAuction.com 1
- $179,0001 bd1 ba720 sqftN1137 Spruce ROAD, Genoa City, WI 53128ActiveMLS ID #1961258, Carrie Bluel. WIREX MLS
- $164,9002 bd2 ba1.2k sqft4904 W Oakwood Dr, McHenry, IL 60050ActiveMLS ID #12667315, Josh Buchenberger, Shaleh Homes Inc.. MRED as distributed by MLS GRID
- $230,0003 bd1 ba1.1k sqft242 E Jefferson Ave, Hampshire, IL 60140NewMLS ID #12712927, Christine Klein, CENTURY 21 New Heritage. MRED as distributed by MLS GRID
- $185,0001 bd2 ba1k sqft35700 N Cedar Is, Fox Lake, IL 60020ActiveMLS ID #12568274, Brandon Capetillo, HomeSmart Connect LLC. MRED as distributed by MLS GRID
