Skip main navigation
Sold for $1,150,000
  • $1,150,000

    921 Winding Ln, Media, PA 19063

    5beds
    4,927sqft
    Single Family Residence
    Built in 1940
    0.82 Acres Lot
    $1,186,500 Zestimate®
    $233/sqft
    $6,634 Estimated rent

    Home value

    $1,186,500

    $1.07M - $1.32M

    $6,634/mo

    Zestimate® history
    Loading
    Loading...

    Owner options

    List your home for rent

    $6,634/mo

    Rent Zestimate®

    Find your next renter with Zillow Rental Manager. Plus, with online applications, you can quickly screen prospective tenants – for free.

    Learn more

    $6,634/mo

    Rent Zestimate®

    Refinance and save

    $7,722/mo

    Est. payment

    Refinancing to a lower rate could help reduce your monthly payments and save thousands over the life of the loan.

    See today's rates

    $7,722/mo

    Est. payment

    Explore your selling options

    Work with a Zillow partner agent

    Leverage their expertise and Zillow's premium Showcase listings to get your home seen by more buyers.

    Get started

    List with your own agent

    Get your home in front of millions of buyers by listing it on Zillow.

    Learn how to do it

    Sell it yourself

    Take full control of how buyers see your home on Zillow by listing For Sale by Owner (FSBO).

    List your home

    What's special

    Brick-surround fireplaceLandscaped groundsClassic built-insUpdated bathsFinished lower levelAttached two-car garageWindow-wrapped sunroom
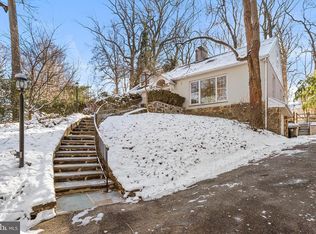
    Rarely available on tree-lined Winding Lane, this 5-bedroom, 3.5-bath stone country manor marries 1940s craftsmanship with thoughtful modern updates on a private 0.82-acre cul-de-sac lot in the highly rated Wallingford–Swarthmore School District. Offering 4,427 square feet of expansive above grade living space plus a finished lower level, the home welcomes with a gracious foyer, hardwood floors, deep windowsills, elegant millwork, and a sweeping staircase. To the left, a paneled study with a brick-surround fireplace anchors work or reading. Crown molding and classic built-ins amplify the period detail. Sun-filled formal living and dining rooms showcase broad windows, while a window-wrapped sunroom with French doors to the flagstone patio and landscaped grounds. At the heart of the home, the gourmet kitchen features marble counters, oversized island with wine refrigeration, double ovens, pot filler, and custom cabinetry, served by an adjacent large breakfast area. Upstairs, the serene primary suite offers dual walk-in closets and a spa bath with soaking tub, glass shower, and double vanity. Four additional bedrooms, laundry, office space, and updated baths provide flexibility, with the fifth bedroom offering versatility- currently used as a laundry room, but with two windows and a closet, making it ideal for a guest room, home office, or nursery. A finished lower level adds media, game, or fitness space plus plentiful storage. An attached two-car garage and driveway parking accommodate multiple vehicles, while mature trees provide enduring privacy. Moments to downtown Media's dining and shops, regional rail, parks and major routes, this rare offering blends timeless character, modern comfort, and a coveted location on a street where homes seldom come to market.

    Zillow last checked:

    Listing updated:

    Listed by:

    AJ Pund 609-417-6262,

    Keller Williams Realty - Moorestown

    Bought with:

    Susy Shea, RS228024L

    BHHS Fox & Roach Wayne-Devon

    Source: Bright MLS,MLS#: PADE2099152MLS Logo

    Facts & features

    Interior

    Bedrooms & bathrooms
    • Bedrooms: 5
    • Bathrooms: 4
    • Full bathrooms: 3
    • 1/2 bathrooms: 1
    • Main level bathrooms: 1
    Primary bedroom
    • Level: Upper
    • Area: 405 Square Feet
    • Dimensions: 27 X 15
    Primary bedroom
    • Level: Unspecified
    Bedroom 1
    • Level: Upper
    • Area: 165 Square Feet
    • Dimensions: 15 X 11
    Bedroom 2
    • Level: Upper
    • Area: 196 Square Feet
    • Dimensions: 14 X 14
    Bedroom 3
    • Level: Upper
    • Area: 132 Square Feet
    • Dimensions: 11 X 12
    Dining room
    • Level: Main
    • Area: 182 Square Feet
    • Dimensions: 14 X 13
    Family room
    • Features: Fireplace - Other
    • Level: Main
    • Area: 204 Square Feet
    • Dimensions: 17 X 12
    Kitchen
    • Features: Kitchen - Propane Cooking
    • Level: Main
    • Area: 323 Square Feet
    • Dimensions: 19 X 17
    Living room
    • Level: Main
    • Area: 350 Square Feet
    • Dimensions: 25 X 14
    Other
    • Description: DEN
    • Level: Main
    • Area: 156 Square Feet
    • Dimensions: 13 X 12
    Other
    • Description: SUNROOM
    • Level: Main
    • Area: 272 Square Feet
    • Dimensions: 16 X 17
    Other
    • Description: OFFICE
    • Level: Upper
    • Area: 75 Square Feet
    • Dimensions: 15 X 5
    Heating
    • Forced Air, Oil
    Cooling
    • Central Air, Electric
    Appliances
    • Included: Cooktop, Double Oven, Self Cleaning Oven, Dishwasher, Refrigerator, Disposal, Electric Water Heater
    • Laundry: Upper Level
    Features
    • Primary Bath(s), Eat-in Kitchen
    • Flooring: Wood
    • Basement: Full
    • Number of fireplaces: 2
    • Fireplace features: Marble
    Interior area
    • Total structure area: 6,427
    • Total interior livable area: 4,927 sqft
    • Finished area above ground: 4,427
    • Finished area below ground: 500

    Property

    Parking
    • Total spaces: 2
    • Parking features: Storage, Attached
    • Attached garage spaces: 2
    Accessibility
    • Accessibility features: None
    Features
    • Levels: Three
    • Stories: 3
    • Patio & porch: Patio
    • Exterior features: Play Equipment, Lighting
    • Pool features: None
    • Has spa: Yes
    • Spa features: Bath
    Lot
    • Size: 0.82 Acres
    • Dimensions: 216.00 x 299.90
    • Features: Cul-De-Sac
    Details
    • Additional structures: Above Grade, Below Grade
    • Parcel number: 34000304500
    • Zoning: RESID
    • Special conditions: Standard

    Construction

    Type & style
    • Home type: SingleFamily
    • Architectural style: Other
    • Property subtype: Single Family Residence
    Materials
    • Vinyl Siding, Stone
    • Foundation: Stone, Concrete Perimeter
    • Roof: Pitched,Shingle
    Condition
    • New construction: No
    • Year built: 1940

    Utilities & green energy

    • Electric: 200+ Amp Service
    • Sewer: On Site Septic
    • Water: Public
    • Utilities for property: Cable Connected

    Community & neighborhood

    Location
    • Region: Media
    • Subdivision: None Available
    • Municipality: NETHER PROVIDENCE TWP

    Other

    Other facts
    • Listing agreement: Exclusive Right To Sell
    • Ownership: Fee Simple

    Price history

    DateEventPrice
    11/3/2025Sold$1,150,000-4.2%$233/sqft
    Source: Bright MLS #PADE2099152 Report a problem
    9/15/2025Pending sale$1,199,999$244/sqft
    Source: Bright MLS #PADE2099152 Report a problem
    9/6/2025Listed for sale$1,199,999+71.4%$244/sqft
    Source: Bright MLS #PADE2099152 Report a problem
    5/30/2012Sold$700,000-4.9%$142/sqft
    Source: Public Record Report a problem
    3/15/2012Price change$736,000-1.9%$149/sqft
    Source: Prudential Fox and Roach #6001360 Report a problem
    2/5/2012Price change$749,900-3.2%$152/sqft
    Source: Prudential Fox and Roach #6001360 Report a problem
    11/30/2011Price change$775,000-3%$157/sqft
    Source: Prudential Fox and Roach #6001360 Report a problem
    9/24/2011Price change$799,000-6%$162/sqft
    Source: Prudential Fox and Roach #6001360 Report a problem
    8/18/2011Price change$849,900-5.6%$172/sqft
    Source: Prudential Fox and Roach #6001360 Report a problem
    7/28/2011Listed for sale$899,900+5.3%$183/sqft
    Source: Prudential Fox and Roach #5925828 Report a problem
    10/10/2006Sold$855,000$174/sqft
    Source: Public Record Report a problem

    Public tax history

    YearProperty taxesTax assessment
    2025$24,658 +2.4%$675,330
    2024$24,077 +4.1%$675,330
    2023$23,134 +0.4%$675,330
    2022$23,033 +458.6%$675,330
    2021$4,123 +157.8%$675,330 +130.5%
    2020$1,600 -90.3%$292,930
    2019$16,507 +2%$292,930
    2018$16,188 +907%$292,930
    2017$1,608 $292,930
    2016$1,608 $292,930
    2015$1,608 $292,930
    2014$1,608 +2.8%$292,930
    2013$1,565 +0.8%$292,930
    2012$1,553 +2.3%$292,930
    2011$1,517 +2%$292,930
    2010$1,487 +7.5%$292,930
    2009$1,384 $292,930
    2008$1,384 +8.3%$292,930
    2007$1,277 -2%$292,930
    2006$1,304 $292,930
    2005$1,304 $292,930
    2004$1,304 +8.5%$292,930
    2003$1,201 +7.9%$292,930
    2002$1,113 $292,930
    2000$1,113 $292,930

    Find assessor info on the county website

    Neighborhood: 19063

    Nearby schools

    GreatSchools rating
    Schools provided by the listing agent
    • Elementary: Wallingford
    • Middle: Strath Haven
    • High: Strath Haven
    • District: Wallingford-swarthmore

    Source: Bright MLS. This data may not be complete. We recommend contacting the local school district to confirm school assignments for this home.

    Get a cash offer in 3 minutes
    Find out how much your home could sell for in as little as 3 minutes with a no-obligation cash offer.
    Estimated market value
    $1,186,500
    Get a cash offer in 3 minutes
    Find out how much your home could sell for in as little as 3 minutes with a no-obligation cash offer.
    Estimated market value
    $1,186,500