Welcome Home to 921 Windsor Drive in Shelbyville! This beautifully updated and move-in ready home offers the perfect blend of comfort, space, and modern style. Step inside to find brand new flooring throughout and a freshly painted interior that creates a clean, contemporary look. The home is filled with natural light from large windows, giving every room a bright and inviting atmosphere. The lower level kitchen is the heart of the home, featuring a large center island, gas oven range, and stainless steel appliances - all included in the sale. It's the ideal space for cooking, entertaining, and gathering with family and friends. The spacious great room on this level provides flexibility for a game room, home theater, or relaxing space to enjoy your favorite shows or sports. You'll also find a luxurious full bathroom downstairs complete with a spa-style soaking tub, perfect for unwinding after a long day. Upstairs, you'll discover three comfortable bedrooms and a cozy family room, offering the perfect spot to relax and unwind. The upstairs full bath features beautiful earth-toned tile flooring and a matching tiled shower surround, adding warmth and a touch of elegance to the space. Located in a quiet, established neighborhood close to schools, parks, shopping, and dining, this home offers convenience and comfort. With its modern updates, open layout, stylish finishes, and included appliances, 921 Windsor Drive is truly move-in ready and waiting for you to make it your own!
Sold
Zestimate®
$231,000
921 Windsor Dr, Shelbyville, IN 46176
3beds
2,304sqft
Residential, Single Family Residence
Built in 1969
9,147 Square Feet Lot
$231,000 Zestimate®
$100/sqft
$1,755 Estimated rent
Home value
$231,000
$173,000 - $310,000
$1,755/mo
Zestimate® history
Owner options
List your home for rent
$1,755/mo
Rent Zestimate®
Find your next renter with Zillow Rental Manager. Plus, with online applications, you can quickly screen prospective tenants – for free.
$1,755/mo
Rent Zestimate®
Refinance and save
$1,463/mo
Est. payment
Refinancing to a lower rate could help reduce your monthly payments and save thousands over the life of the loan.
$1,463/mo
Est. payment
Explore your selling options
Work with a Zillow partner agent
Leverage their expertise and Zillow's premium Showcase listings to get your home seen by more buyers.
Get startedList with your own agent
Get your home in front of millions of buyers by listing it on Zillow.
Learn how to do itSell it yourself
Take full control of how buyers see your home on Zillow by listing For Sale by Owner (FSBO).
List your homeWhat's special
Stylish finishesSpacious great roomThree comfortable bedroomsCozy family roomSpa-style soaking tubOpen layoutMatching tiled shower surround
Zillow last checked:
Listing updated:
Listed by:
Miranda Schubert 317-989-8251,
Miranda Schubert Real Estate
Bought with:
Kirk C Parramore
Trusted Realty Partners of Ind
Source: MIBOR as distributed by MLS GRID,MLS#: 22068752
Facts & features
Interior
Bedrooms & bathrooms
- Bedrooms: 3
- Bathrooms: 2
- Full bathrooms: 2
- Main level bathrooms: 1
Primary bedroom
- Level: Upper
- Area: 150 Square Feet
- Dimensions: 15x10
Bedroom 2
- Level: Upper
- Area: 100 Square Feet
- Dimensions: 10x10
Bedroom 3
- Level: Upper
- Area: 120 Square Feet
- Dimensions: 12x10
Dining room
- Level: Main
- Area: 204 Square Feet
- Dimensions: 17x12
Family room
- Level: Upper
- Area: 540 Square Feet
- Dimensions: 30x18
Great room
- Level: Main
- Area: 288 Square Feet
- Dimensions: 24x12
Kitchen
- Level: Main
- Area: 288 Square Feet
- Dimensions: 24x12
Heating
- Forced Air
Cooling
- Central Air
Appliances
- Included: Dishwasher, Dryer, Disposal, Gas Water Heater, MicroHood, Gas Oven, Refrigerator, Washer
- Laundry: In Basement
Features
- Entrance Foyer, Ceiling Fan(s)
- Has basement: No
Interior area
- Total structure area: 2,304
- Total interior livable area: 2,304 sqft
Property
Parking
- Total spaces: 2
- Parking features: Attached
- Attached garage spaces: 2
- Details: Garage Parking Other(Garage Door Opener, Service Door)
Features
- Levels: Multi/Split
- Patio & porch: Covered
Lot
- Size: 9,147 Square Feet
- Features: Curbs, Sidewalks, Mature Trees
Details
- Additional structures: Barn Mini, Storage
- Parcel number: 731108400108000002
- Horse amenities: None
Construction
Type & style
- Home type: SingleFamily
- Architectural style: Traditional
- Property subtype: Residential, Single Family Residence
Materials
- Vinyl With Brick
- Foundation: Slab
Condition
- Updated/Remodeled
- New construction: No
- Year built: 1969
Utilities & green energy
- Water: Public
Community & HOA
Community
- Security: Smoke Detector(s)
- Subdivision: Lantana
HOA
- Has HOA: No
Location
- Region: Shelbyville
Financial & listing details
- Price per square foot: $100/sqft
- Tax assessed value: $152,800
- Annual tax amount: $1,486
- Date on market: 11/13/2025
- Cumulative days on market: 17 days
Price history
| Date | Event | Price |
|---|---|---|
| 2/5/2026 | Sold | $231,000-1.7%$100/sqft |
Source:  MIBOR as distributed by MLS GRID #22068752 Report a problem MIBOR as distributed by MLS GRID #22068752 Report a problem | ||
| 12/5/2025 | Pending sale | $235,000$102/sqft |
Source: MIBOR as distributed by MLS GRID #22068752 Report a problem | ||
| 11/28/2025 | Listed for sale | $235,000$102/sqft |
Source: MIBOR as distributed by MLS GRID #22068752 Report a problem | ||
| 11/23/2025 | Pending sale | $235,000$102/sqft |
Source: MIBOR as distributed by MLS GRID #22068752 Report a problem | ||
| 11/20/2025 | Price change | $235,000-2.1%$102/sqft |
Source: MIBOR as distributed by MLS GRID #22068752 Report a problem | ||
| 11/13/2025 | Listed for sale | $240,000+42.9%$104/sqft |
Source: MIBOR as distributed by MLS GRID #22068752 Report a problem | ||
| 3/8/2019 | Sold | $168,000-4.5%$73/sqft |
Source: MIBOR as distributed by MLS GRID #21593607 Report a problem | ||
| 2/5/2019 | Pending sale | $175,900$76/sqft |
Source: F.C. Tucker/Sirkus-Allen #21593607 Report a problem | ||
| 9/5/2018 | Listed for sale | $175,900$76/sqft |
Source: F.C. Tucker/Sirkus-Allen #21593607 Report a problem | ||
Public tax history
| Year | Property taxes | Tax assessment |
|---|---|---|
| 2025 | $1,486 +2.4% | $152,800 +2.8% |
| 2024 | $1,452 +2.2% | $148,600 +3.8% |
| 2023 | $1,421 +8.3% | $143,200 |
| 2022 | $1,312 -2.7% | $143,200 +8.3% |
| 2021 | $1,348 +4.3% | $132,200 -2.7% |
| 2020 | $1,293 -1.8% | $135,800 +4.2% |
| 2019 | $1,316 +4.3% | $130,300 +0.5% |
| 2018 | $1,262 +2.2% | $129,700 +4.2% |
| 2017 | $1,235 | $124,500 +4.9% |
| 2016 | $1,235 +1.1% | $118,700 -0.8% |
| 2014 | $1,222 +0% | $119,600 |
| 2013 | $1,222 +5.8% | $119,600 +2.4% |
| 2012 | $1,155 +13.7% | $116,800 +5.1% |
| 2011 | $1,015 +2.2% | $111,100 |
| 2010 | $994 +2.9% | $111,100 |
| 2009 | $966 | $111,100 +4% |
| 2007 | -- | $106,800 +2.9% |
| 2006 | $1,259 | $103,800 |
| 2005 | -- | $103,800 |
Find assessor info on the county website
Neighborhood: 46176
Nearby homes
- $261,3004 bd2 ba2.8k sqft917 Windsor Dr, Shelbyville, IN 46176Off Market
- $224,5004 bd2 ba1.8k sqft925 Windsor Dr, Shelbyville, IN 46176Off Market
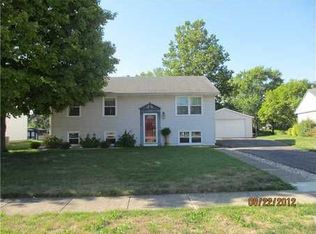
- $216,2003 bd2 ba1.6k sqft913 Windsor Dr, Shelbyville, IN 46176Off Market
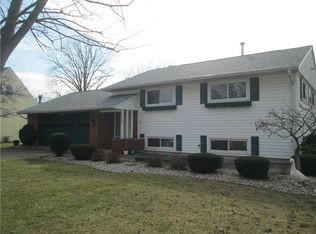
- $142,1008,775 Square Feet929 Windsor Dr, Shelbyville, IN 46176Off Market
- $156,7003 bd1 ba925 sqft916 Windsor Dr, Shelbyville, IN 46176Off Market
- $173,2003 bd1 ba1.1k sqft922 Windsor Dr, Shelbyville, IN 46176Off Market
- $167,7003 bd1 ba960 sqft910 Windsor Dr, Shelbyville, IN 46176Off Market
- $185,3003 bd1 ba999 sqft909 Windsor Dr, Shelbyville, IN 46176Off Market
Nearby schools
GreatSchools rating
- 4/10William F Loper Elementary SchoolGrades: K-5Distance: 0.5 mi
- 6/10Shelbyville Middle SchoolGrades: 6-8Distance: 1.6 mi
- 6/10Shelbyville Sr High SchoolGrades: 9-12Distance: 1.3 mi
Schools provided by the listing agent
- Elementary: William F Loper Elementary School
- Middle: Shelbyville Middle School
- High: Shelbyville Sr High School
Source: MIBOR as distributed by MLS GRID. This data may not be complete. We recommend contacting the local school district to confirm school assignments for this home.
Get a cash offer in 3 minutes
Find out how much your home could sell for in as little as 3 minutes with a no-obligation cash offer.
Estimated market value
$231,000
Get a cash offer in 3 minutes
Find out how much your home could sell for in as little as 3 minutes with a no-obligation cash offer.
Estimated market value
$231,000
- Indiana
- Shelby County
- Shelbyville
- 46176
- 921 Windsor Dr
Nearby cities
Nearby neighborhoods
Nearby zip codes
Other Shelbyville Topics
