Welcome home to this beautifully maintained 3-bedroom, 2-bath home offering 1,856 square feet of comfortable living in the desirable gated community of The Links, conveniently located near the Corsicana Country Club. Designed with an inviting open floor plan, this home is perfect for both everyday living and entertaining. The spacious kitchen is the heart of the home, featuring a center island, walk-in pantry, and recently updated appliances, making meal preparation a breeze. The private primary suite offers a relaxing retreat with a garden tub, walk-in closet, and plenty of space to unwind after a long day. Step outside to enjoy the large fenced backyard, ideal for pets, play, gardening, or hosting family and friends. There is also a shed for storage with electricity installed. Recent updates include a roof that is only one year old, newly installed wood fence in the back yard, and a brand-new sliding glass patio door, providing added value and peace of mind. Located in a quiet, welcoming neighborhood with the security of gated access and just minutes from golf, shopping, dining, and schools, this move-in-ready home offers the perfect combination of comfort, convenience, and style. Don't miss your opportunity to make this wonderful home yours!
Under contract
$300,000
921 Winged Foot, Corsicana, TX 75110
3beds
1,856sqft
Single Family Residence
Built in 2009
10,454 Square Feet Lot
$296,000 Zestimate®
$162/sqft
$50/mo HOA
What's special
Recently updated appliancesInviting open floor planSpacious kitchenWalk-in closetLarge fenced backyardWalk-in pantryCenter island
- 17 days |
- 354 |
- 16 |
Likely to sell faster than
Zillow last checked:
Listing updated:
Listed by:
Tammy Carter 0499606 903-499-9909,
Ebby Halliday Realtors 903-499-9909,
Celestina Hillock 0627624 903-654-8821,
Ebby Halliday Realtors
Source: NTREIS,MLS#: 21320962
Facts & features
Interior
Bedrooms & bathrooms
- Bedrooms: 3
- Bathrooms: 2
- Full bathrooms: 2
Primary bedroom
- Features: Ceiling Fan(s), Dual Sinks, En Suite Bathroom, Separate Shower, Walk-In Closet(s)
- Level: First
- Dimensions: 13 x 14
Bedroom
- Features: Ceiling Fan(s)
- Level: First
- Dimensions: 9 x 13
Bedroom
- Features: Ceiling Fan(s)
- Level: First
- Dimensions: 10 x 12
Primary bathroom
- Features: Built-in Features, Dual Sinks, En Suite Bathroom, Separate Shower
- Level: First
- Dimensions: 8 x 9
Dining room
- Level: First
- Dimensions: 8 x 16
Other
- Features: Built-in Features
- Level: First
- Dimensions: 5 x 9
Kitchen
- Features: Built-in Features, Dual Sinks, Eat-in Kitchen, Kitchen Island, Pantry, Walk-In Pantry
- Level: First
- Dimensions: 10 x 16
Laundry
- Level: First
- Dimensions: 8 x 8
Living room
- Features: Ceiling Fan(s)
- Level: First
- Dimensions: 14 x 21
Heating
- Central, Electric
Cooling
- Central Air, Ceiling Fan(s), Electric
Appliances
- Included: Dishwasher, Electric Oven, Disposal, Microwave, Vented Exhaust Fan
- Laundry: Washer Hookup, Dryer Hookup
Features
- Built-in Features, Eat-in Kitchen, Kitchen Island, Open Floorplan, Pantry, Walk-In Closet(s)
- Flooring: Carpet, Laminate, Tile
- Windows: Window Coverings
- Has basement: No
- Has fireplace: No
Interior area
- Total interior livable area: 1,856 sqft
Video & virtual tour
Property
Parking
- Total spaces: 2
- Parking features: Driveway, Garage Faces Front, Garage, Garage Door Opener
- Attached garage spaces: 2
Features
- Levels: One
- Stories: 1
- Patio & porch: Covered, Patio
- Pool features: None
- Fencing: Back Yard,Wood
Lot
- Size: 10,454 Square Feet
- Features: Landscaped, Subdivision, Sprinkler System
Details
- Additional structures: Outbuilding, Shed(s)
- Parcel number: 62751
Construction
Type & style
- Home type: SingleFamily
- Architectural style: Detached
- Property subtype: Single Family Residence
Materials
- Brick
- Foundation: Slab
- Roof: Shingle
Condition
- Year built: 2009
Utilities & green energy
- Sewer: Public Sewer
- Water: Public
- Utilities for property: Electricity Available, Electricity Connected, Sewer Available, Water Available
Community & HOA
Community
- Security: Security System Owned, Smoke Detector(s)
- Subdivision: Corsicana
HOA
- Has HOA: Yes
- Services included: Association Management
- HOA fee: $595 annually
- HOA name: The Links Hoa
- HOA phone: 903-875-5612
Location
- Region: Corsicana
Financial & listing details
- Price per square foot: $162/sqft
- Tax assessed value: $256,190
- Annual tax amount: $4,830
- Date on market: 7/3/2026
- Cumulative days on market: 18 days
- Listing terms: Cash,Conventional,FHA,VA Loan
- Exclusions: fridge, front flower bed planter, 2 concrete benches, and fountain
- Road surface type: Asphalt
Estimated market value
$296,000
$281,000 - $311,000
$2,173/mo
Price history
| Date | Event | Price |
|---|---|---|
| 7/15/2026 | Contingent | $300,000$162/sqft |
Source: NTREIS #21320962 Report a problem | ||
| 7/3/2026 | Listed for sale | $300,000+76.6%$162/sqft |
Source: NTREIS #21320962 Report a problem | ||
| 3/24/2021 | Listing removed | -- |
Source: Owner Report a problem | ||
| 6/25/2013 | Listing removed | $169,900$92/sqft |
Source: Owner Report a problem | ||
| 4/23/2013 | Listed for sale | $169,900$92/sqft |
Source: Owner Report a problem | ||
Public tax history
| Year | Property taxes | Tax assessment |
|---|---|---|
| 2025 | $4,830 -1.5% | $256,190 -1.1% |
| 2024 | $4,903 +5.5% | $258,940 +2.9% |
| 2023 | $4,647 | $251,740 +22.7% |
| 2022 | -- | $205,190 +8.4% |
| 2021 | -- | $189,210 +0.9% |
| 2020 | -- | $187,510 +2% |
| 2019 | -- | $183,800 +6.1% |
| 2017 | -- | $173,220 +3.2% |
| 2016 | -- | $167,800 -1.9% |
| 2015 | -- | $171,010 +9.3% |
| 2014 | -- | $156,530 -5.7% |
| 2013 | -- | $165,950 +5.8% |
| 2012 | -- | $156,840 |
| 2011 | -- | $156,840 |
| 2010 | -- | $156,840 +648.6% |
| 2009 | -- | $20,950 |
Find assessor info on the county website
Monthly payment
Est. payment
Payment breakdown
Explore the cost of this home by adjusting the details. Changes won't be saved.Climate risks
Neighborhood: 75110
Nearby schools
GreatSchools rating
- 3/10Collins Intermediate SchoolGrades: 5-6Distance: 0.6 mi
- 4/10Collins Middle SchoolGrades: 7-8Distance: 3 mi
- 3/10Corsicana High SchoolGrades: 9-12Distance: 2.5 mi
Schools provided by the listing agent
- Elementary: Bowie
- Middle: Corsicana,Collins
- High: Corsicana
- District: Corsicana ISD
Source: NTREIS. This data may not be complete. We recommend contacting the local school district to confirm school assignments for this home.
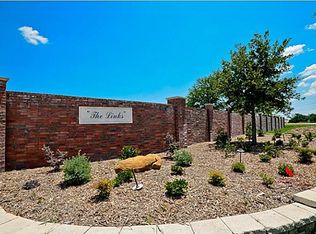
- $15,72010,497 Square Feet925 Winged Foot, Corsicana, TX 75110Off Market
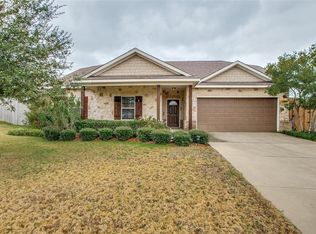
- $277,6003 bd2 ba1.7k sqft917 Winged Foot, Corsicana, TX 75110Off Market
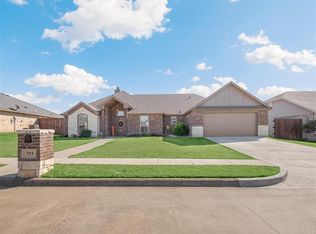
- $316,7004 bd2 ba2k sqft913 Winged Foot, Corsicana, TX 75110Off Market
- $16,6300.254 Acres929 Winged Foot, Corsicana, TX 75110Off Market
- $339,0003 bd3 ba2.1k sqft916 Winged Foot, Corsicana, TX 75110For Sale
- $416,8003 bd2 ba2.2k sqft920 Winged Foot, Corsicana, TX 75110Off Market
- $--4 bd2 ba1.9k sqft912 Winged Foot, Corsicana, TX 75110Sold
- $349,5003 bd2 ba2.1k sqft909 Winged Foot, Corsicana, TX 75110For Sale
A local agent can set up tours, give advice and negotiate with sellers.
A local lender can help you make sure your offer is ready when you are.
Similar homes
- $310,0003 bd2 ba1.7k sqft1815 Clearbrook Ln, Corsicana, TX 75110For Sale
 MLS ID #21307154, Courtney Nelson. NTREIS
 - $316,9003 bd2 ba1.9k sqft1504 Wade St, Corsicana, TX 75110For Sale
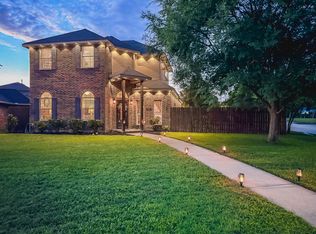 MLS ID #21256238, Tammy Carter. NTREIS
 - $280,0003 bd2 ba1.9k sqft2809 Lafayette St, Corsicana, TX 75110For Sale
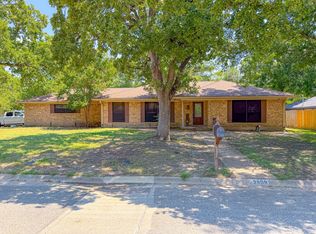 MLS ID #21276706, Celestina Hillock. NTREIS
 - $--3 bd3 ba1.3k sqft1312 E Collin St, Corsicana, TX 75110Auction
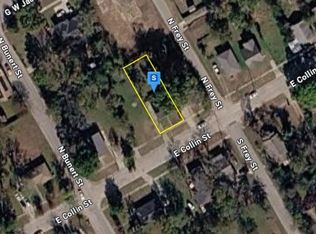 Auction.com 2
 - $339,0003 bd2 ba1.8k sqft2629 Fish Tank Rd, Corsicana, TX 75110For SaleMLS ID #21242655, Tammy Carter. NTREIS
- $295,0004 bd3 ba2.1k sqft1414 W 2nd Ave, Corsicana, TX 75110For SaleMLS ID #21308111, Andrea Martinez. NTREIS
- $235,0004 bd2 ba1.9k sqft536 Forrest Ln, Corsicana, TX 75110For SaleMLS ID #21245673, Kevin Goodman. NTREIS
- $290,0004 bd2 ba1.9k sqft1112 Fm 1839, Corsicana, TX 75110For SaleMLS ID #21313212, Christina Cerda. NTREIS
- $240,0003 bd2 ba1.5k sqft200 W Garrity St, Corsicana, TX 75110For SaleMLS ID #21247034, Jeffery Smith. NTREIS
- $293,0004 bd2 ba1.6k sqft3727 SW County Road 1160, Corsicana, TX 75110For SaleMLS ID #21283593, Shelby Donoho. NTREIS
- $240,0004 bd2 ba2.1k sqft2215 W Park Row Blvd, Corsicana, TX 75110For SaleMLS ID #21232631, Shea Brown. NTREIS
- $379,9004 bd3 ba2.5k sqft1821 Dartmouth Ln, Corsicana, TX 75110For SaleMLS ID #21206568, Jeffery Smith. NTREIS
- $214,0003 bd2 ba1.2k sqft402 Carol Ave, Corsicana, TX 75110For SaleMLS ID #21283365, Laura Smith. NTREIS
- $214,9003 bd2 ba1.6k sqft3528 N Beaton St, Corsicana, TX 75110For SaleMLS ID #21205690, Nicole House. NTREIS
- $332,0004 bd2 ba1.7k sqft3628 SW County Road 1130, Corsicana, TX 75110For SaleMLS ID #21191837, Brandee Escalante. NTREIS
- $345,0004 bd3 ba1.9k sqft1009 N Spikes Rd, Corsicana, TX 75110For SaleMLS ID #21284222, Celestina Hillock. NTREIS
- $249,9003 bd2 ba1.4k sqft3840 Skylane Ave, Corsicana, TX 75110For SaleMLS ID #21258248, Lindsay King. NTREIS
- $184,9003 bd2 ba1.1k sqft1325 Navarro Dr, Corsicana, TX 75110For SaleMLS ID #21322583, Ethan Frye. NTREIS
- $250,0004 bd2 ba1.4k sqft1305 E 6th Ave, Corsicana, TX 75110For SaleMLS ID #21280150, Ashley Rucker. NTREIS
- $249,9003 bd2 ba1.4k sqft3828 Skylane Ave, Corsicana, TX 75110For SaleMLS ID #21210213, Brenna Butler. NTREIS
