Immediate occupancy on this beautiful home in desirable area of Brunswick. Rare opportunity to find such a beautiful home in this desirable area of Brunswick. Nestled at the end of a culdesac, this home offers a
half acre lot with a year old matte black aluminum fence (only kind approved by HOA) for functionality and beauty. Enjoy the very
private yard that backs up to a green space from the beautiful Trex deck conveniently off the kitchen. Home has beautiful hardwood
floors in foyer, living and dining rooms. Vaulted ceilings and tray ceiling in dining room. Very functional and beautiful kitchen with
granite countertops, vaulted ceiling, skylight, ceramic tile floor and plenty of cabinetry. All appliances stay, including the year old
Maytag quad door refrigerator/freezer. Front load washer and dryer are also a year old and stay in the first floor laundry room. Huge
family room with a wood burning stone fireplace. An office or den located off the foyer that could also be used as a bedroom if needed.
Three bedrooms upstairs with enormous windows and great views. Huge Owner's suite with double doors and private bath with marble
countertops, jacuzzi tub, tile flooring and walk in closet. Finished basement with tile floors and a 4th bedroom. Three car attached
garage. Amenities include a pool, tennis court and fishing pond. Very close to I-71, shopping, restaurants and schools. Fabulous
location! Vacant and in move condition.
Closed
$419,900
921 Wood Hill Ct, Brunswick, OH 44212
3beds
3,455sqft
Single Family Residence
Built in 1991
0.48 Acres Lot
$453,600 Zestimate®
$122/sqft
$2,899 Estimated rent
Home value
$453,600
$431,000 - $476,000
$2,899/mo
Zestimate® history
Owner options
List your home for rent
$2,899/mo
Rent Zestimate®
Find your next renter with Zillow Rental Manager. Plus, with online applications, you can quickly screen prospective tenants – for free.
$2,899/mo
Rent Zestimate®
Refinance and save
$3,022/mo
Est. payment
Refinancing to a lower rate could help reduce your monthly payments and save thousands over the life of the loan.
$3,022/mo
Est. payment
Explore your selling options
Work with a Zillow partner agent
Leverage their expertise and Zillow's premium Showcase listings to get your home seen by more buyers.
Get startedList with your own agent
Get your home in front of millions of buyers by listing it on Zillow.
Learn how to do itSell it yourself
Take full control of how buyers see your home on Zillow by listing For Sale by Owner (FSBO).
List your homeWhat's special
Zillow last checked:
Listing updated:
Listed by:
Kathleen Montgomery kathy7058@gmail.com216-466-4442,
Russell Real Estate Services,
Heather K Montgomery 216-466-4443,
Russell Real Estate Services
Bought with:
Carri A Roschival, 2001000551
EXP Realty, LLC.
Source: MLS Now,MLS#: 5055906 Originating MLS: Akron Cleveland Association of REALTORS
Originating MLS: Akron Cleveland Association of REALTORSFacts & features
Interior
Bedrooms & bathrooms
- Bedrooms: 3
- Bathrooms: 3
- Full bathrooms: 2
- 1/2 bathrooms: 1
- Main level bathrooms: 1
Primary bedroom
- Description: Flooring: Carpet
- Level: Second
- Dimensions: 16.00 x 15.00
Bedroom
- Description: Flooring: Carpet
- Level: Second
- Dimensions: 12.00 x 11.00
Bedroom
- Description: Flooring: Carpet
- Level: Second
- Dimensions: 13.00 x 9.00
Bedroom
- Description: Flooring: Hardwood
- Level: Lower
- Dimensions: 10.00 x 8.00
Dining room
- Description: Flooring: Hardwood,Wood
- Level: First
- Dimensions: 13.00 x 10.00
Eat in kitchen
- Description: Flooring: Ceramic Tile
- Level: First
- Dimensions: 19.00 x 12.00
Family room
- Description: Flooring: Carpet
- Level: First
- Dimensions: 24.00 x 17.00
Laundry
- Description: Flooring: Ceramic Tile,Wood
- Level: Lower
- Dimensions: 13.00 x 10.00
Living room
- Description: Flooring: Hardwood,Wood
- Level: First
- Dimensions: 16.00 x 11.00
Office
- Level: First
- Dimensions: 12.00 x 9.00
Recreation
- Description: Flooring: Ceramic Tile
- Level: Lower
- Dimensions: 22 x 18
Heating
- Forced Air, Gas
Cooling
- Central Air
Appliances
- Included: Dryer, Dishwasher, Disposal, Microwave, Range, Refrigerator, Washer
- Laundry: Laundry Room
Features
- Tray Ceiling(s), Ceiling Fan(s), Crown Molding, Entrance Foyer, Eat-in Kitchen, Granite Counters, High Ceilings, Kitchen Island, Open Floorplan, Pantry, Vaulted Ceiling(s), Walk-In Closet(s), Jetted Tub
- Windows: Window Coverings, Window Treatments
- Basement: Finished,Partial
- Number of fireplaces: 1
- Fireplace features: Stone, Wood Burning
Interior area
- Total structure area: 3,455
- Total interior livable area: 3,455 sqft
- Finished area above ground: 2,912
- Finished area below ground: 543
Property
Parking
- Total spaces: 3
- Parking features: Attached, Concrete, Driveway, Garage, Garage Door Opener, Paved
- Attached garage spaces: 3
Features
- Levels: Two
- Stories: 2
- Patio & porch: Deck
- Pool features: Community
- Fencing: Wrought Iron
Lot
- Size: 0.48 Acres
- Dimensions: 41 x 168
- Features: Back Yard, Cul-De-Sac, Dead End, Landscaped
Details
- Parcel number: 00318B33107
Construction
Type & style
- Home type: SingleFamily
- Architectural style: Contemporary,Colonial
- Property subtype: Single Family Residence
Materials
- Aluminum Siding, Cedar, Stone
- Roof: Asphalt,Fiberglass
Condition
- Year built: 1991
Utilities & green energy
- Sewer: Public Sewer
- Water: Public
Community & HOA
Community
- Features: Pool, Tennis Court(s)
- Subdivision: Old Mill
HOA
- Has HOA: Yes
- Services included: Maintenance Grounds, Maintenance Structure, Recreation Facilities
- HOA fee: $325 annually
- HOA name: Old Mill Village
Location
- Region: Brunswick
Financial & listing details
- Price per square foot: $122/sqft
- Tax assessed value: $384,400
- Annual tax amount: $5,774
- Date on market: 7/22/2024
- Cumulative days on market: 70 days
- Listing terms: Cash,Conventional,FHA,VA Loan
Price history
| Date | Event | Price |
|---|---|---|
| 10/24/2024 | Sold | $419,900$122/sqft |
Source:  MLS Now #5055906 Report a problem MLS Now #5055906 Report a problem | ||
| 9/30/2024 | Pending sale | $419,900$122/sqft |
Source: MLS Now #5055906 Report a problem | ||
| 9/18/2024 | Contingent | $419,900$122/sqft |
Source: MLS Now #5055906 Report a problem | ||
| 9/13/2024 | Price change | $419,900-2.3%$122/sqft |
Source: MLS Now #5055906 Report a problem | ||
| 9/5/2024 | Price change | $429,900-1.1%$124/sqft |
Source: MLS Now #5055906 Report a problem | ||
| 8/12/2024 | Price change | $434,900-1.1%$126/sqft |
Source: MLS Now #5055906 Report a problem | ||
| 7/29/2024 | Price change | $439,900-2.2%$127/sqft |
Source: MLS Now #5055906 Report a problem | ||
| 7/23/2024 | Listed for sale | $449,900$130/sqft |
Source: MLS Now #5055906 Report a problem | ||
| 7/23/2024 | Contingent | $449,900$130/sqft |
Source: MLS Now #5055906 Report a problem | ||
| 7/22/2024 | Listed for sale | $449,900+13.9%$130/sqft |
Source: MLS Now #5055906 Report a problem | ||
| 5/16/2023 | Sold | $395,000+9.7%$114/sqft |
Source: Public Record Report a problem | ||
| 12/16/2021 | Sold | $360,000+14.3%$104/sqft |
Source: MLS Now #4330526 Report a problem | ||
| 11/9/2021 | Pending sale | $315,000$91/sqft |
Source: MLS Now #4330526 Report a problem | ||
| 11/7/2021 | Contingent | $315,000$91/sqft |
Source: MLS Now #4330526 Report a problem | ||
| 11/4/2021 | Listed for sale | $315,000$91/sqft |
Source: MLS Now #4330526 Report a problem | ||
Public tax history
| Year | Property taxes | Tax assessment |
|---|---|---|
| 2025 | $6,141 -2.9% | $134,540 +5.2% |
| 2024 | $6,327 +9.6% | $127,950 +4.7% |
| 2023 | $5,774 +1.1% | $122,150 |
| 2022 | $5,713 +49% | $122,150 +49.6% |
| 2021 | $3,834 | $81,670 |
| 2020 | $3,834 0% | $81,670 |
| 2019 | $3,835 +9.3% | $81,670 +15.2% |
| 2018 | $3,510 -0.1% | $70,890 |
| 2017 | $3,514 +0.1% | $70,890 |
| 2016 | $3,511 +4.5% | $70,890 +8% |
| 2015 | $3,360 +0.3% | $65,640 |
| 2014 | $3,349 +2.3% | $65,640 |
| 2013 | $3,275 -7.4% | $65,640 -11% |
| 2012 | $3,536 +1.8% | $73,790 |
| 2011 | $3,474 -0.9% | $73,790 |
| 2010 | $3,506 -1.9% | $73,790 -7.2% |
| 2009 | $3,574 -3.4% | $79,490 |
| 2008 | $3,699 -0.1% | $79,490 |
| 2007 | $3,703 +7.1% | $79,490 +8.2% |
| 2006 | $3,459 +10.4% | $73,490 |
| 2005 | $3,132 -3.4% | $73,490 |
| 2004 | $3,243 +19.4% | $73,490 +5% |
| 2003 | $2,715 +2.2% | $69,960 |
| 2002 | $2,656 +101% | $69,960 |
| 2001 | $1,322 | $69,960 +9.5% |
| 2000 | -- | $63,910 |
Find assessor info on the county website
Neighborhood: 44212
Nearby homes
- $396,3004 bd2 ba2.4k sqft917 Wood Hill Ct, Brunswick, OH 44212Off Market
- $426,7004 bd3 ba2.4k sqft927 Wood Hill Ct, Brunswick, OH 44212Off Market
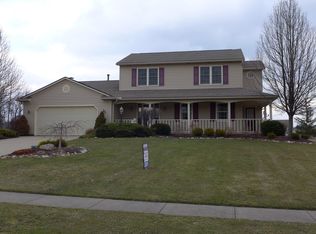
- $468,1004 bd3 ba2.7k sqft3550 Trailview Ct, Brunswick, OH 44212Off Market
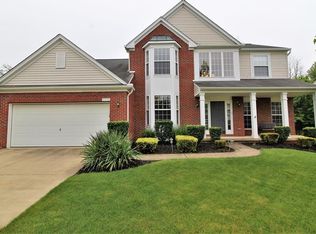
- $440,5004 bd3 ba2.4k sqft3542 Trailview Ct, Brunswick, OH 44212Off Market
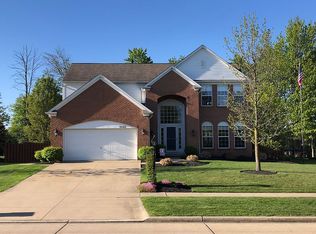
- $430,6004 bd2 ba2.3k sqft3558 Trailview Ct, Brunswick, OH 44212Off Market
- $378,1003 bd2 ba1.8k sqft916 Wood Hill Ct, Brunswick, OH 44212Off Market
- $484,6004 bd3 ba2.6k sqft920 Wood Hill Ct, Brunswick, OH 44212Off Market
- $400,500-- bd-- ba-- sqftWoodhill Ct, Brunswick, OH 44212Off Market
Nearby schools
GreatSchools rating
- 7/10Huntington Elementary SchoolGrades: K-5Distance: 2 mi
- 7/10Brunswick Middle SchoolGrades: 6-8Distance: 1.8 mi
- 7/10Brunswick High SchoolGrades: 9-12Distance: 0.8 mi
Schools provided by the listing agent
- District: Brunswick CSD - 5202
Source: MLS Now. This data may not be complete. We recommend contacting the local school district to confirm school assignments for this home.
Get a cash offer in 3 minutes
Find out how much your home could sell for in as little as 3 minutes with a no-obligation cash offer.
Estimated market value
$453,600
Get a cash offer in 3 minutes
Find out how much your home could sell for in as little as 3 minutes with a no-obligation cash offer.
Estimated market value
$453,600
- Ohio
- Medina County
- Brunswick
- 44212
- 921 Wood Hill Ct
Nearby cities
Nearby zip codes
Other Brunswick Topics
