Welcome to 921 Woodbine in Northbrook's sought-after St. Stephens Green neighborhood, located within award-winning District 28. This beautifully updated home showcases high-end finishes and an expansive layout ideal for both everyday living and entertaining. The stunning NEW KITCHEN is a true centerpiece, featuring Thermador appliances, double ovens, two dishwashers, quartzite countertops, sleek custom wood cabinetry & pull outs, under cabinet lighting and table space for casual dining. The first level is BIGGER than neighboring homes with the office, kitchen, dining, family & living rooms all seamlessly flowing into each other. The warm, inviting family room has beautiful custom wood built-ins, a gas fireplace, and doors leading to the backyard oasis. An updated mudroom adds everyday convenience with an extra refrigerator, stacked washer/dryer, built-in bench with storage & easy access to the garage or side yard. A stylish first-floor powder room features a statement bubble mirror and designer wallpaper- perfectly situated next to the large first floor office for future ensuite possibility. Upstairs, there are four bedrooms plus a versatile loft space that could become a dream walk-in closet or an additional bedroom, along with a well-appointed hall bath with double vanity and tub/shower. The spacious primary suite is a true retreat, offering two walk-in closets and a newly renovated spa-like bath with an oversized glass shower and custom wood vanity with lighting underneath. The partial basement is finished for additional play space & a crawl for more storage. The professionally landscaped yard features a side dog run that is fenced and two separate patios- perfect for entertaining all summer long. Two car garage with new epoxy floors & driveway features a convenient parking pad. Close to downtown Northbrook's fabulous restaurants, shopping, Village Green, Metra and Westmoor elementary school.
Closed
$1,475,000
921 Woodbine Ln, Northbrook, IL 60062
4beds
4,000sqft
Single Family Residence
Built in 1967
-- sqft lot
$1,475,900 Zestimate®
$369/sqft
$7,310 Estimated rent
Home value
$1,475,900
$1.34M - $1.62M
$7,310/mo
Zestimate® history
Owner options
List your home for rent
$7,310/mo
Rent Zestimate®
Find your next renter with Zillow Rental Manager. Plus, with online applications, you can quickly screen prospective tenants – for free.
$7,310/mo
Rent Zestimate®
Refinance and save
$8,682/mo
Est. payment
Refinancing to a lower rate could help reduce your monthly payments and save thousands over the life of the loan.
$8,682/mo
Est. payment
Explore your selling options
Work with a Zillow partner agent
Leverage their expertise and Zillow's premium Showcase listings to get your home seen by more buyers.
Get startedList with your own agent
Get your home in front of millions of buyers by listing it on Zillow.
Learn how to do itSell it yourself
Take full control of how buyers see your home on Zillow by listing For Sale by Owner (FSBO).
List your homeWhat's special
Gas fireplaceVersatile loft spaceLarge first floor officeBeautifully updated homeHigh-end finishesDouble ovensTwo dishwashers
Zillow last checked:
Listing updated:
Listed by:
Jacklyn Pepoon, ABR 847-446-9600,
Compass
Bought with:
Jeff Ohm
Premier Realty Group, Inc.
Source: MRED as distributed by MLS GRID,MLS#: 12622848
Facts & features
Interior
Bedrooms & bathrooms
- Bedrooms: 4
- Bathrooms: 3
- Full bathrooms: 2
- 1/2 bathrooms: 1
Rooms
- Room types: Office, Loft, Foyer, Eating Area
Primary bedroom
- Features: Flooring (Carpet), Bathroom (Full)
- Level: Second
- Area: 315 Square Feet
- Dimensions: 21X15
Bedroom 2
- Features: Flooring (Carpet)
- Level: Second
- Area: 221 Square Feet
- Dimensions: 17X13
Bedroom 3
- Features: Flooring (Carpet)
- Level: Second
- Area: 165 Square Feet
- Dimensions: 15X11
Bedroom 4
- Features: Flooring (Carpet)
- Level: Second
- Area: 165 Square Feet
- Dimensions: 15X11
Dining room
- Features: Flooring (Hardwood)
- Level: Main
- Area: 180 Square Feet
- Dimensions: 15X12
Eating area
- Features: Flooring (Hardwood)
- Level: Main
- Area: 120 Square Feet
- Dimensions: 12X10
Family room
- Features: Flooring (Hardwood)
- Level: Main
- Area: 352 Square Feet
- Dimensions: 22X16
Foyer
- Features: Flooring (Hardwood)
- Level: Main
- Area: 104 Square Feet
- Dimensions: 13X8
Kitchen
- Features: Kitchen (Eating Area-Table Space, Island, Custom Cabinetry, Updated Kitchen)
- Level: Main
- Area: 312 Square Feet
- Dimensions: 26X12
Laundry
- Level: Main
- Area: 25 Square Feet
- Dimensions: 5X5
Living room
- Features: Flooring (Hardwood)
- Level: Main
- Area: 330 Square Feet
- Dimensions: 22X15
Loft
- Level: Second
- Area: 99 Square Feet
- Dimensions: 11X9
Office
- Features: Flooring (Hardwood)
- Level: Main
- Area: 221 Square Feet
- Dimensions: 17X13
Heating
- Natural Gas, Forced Air
Cooling
- Central Air
Appliances
- Included: Double Oven, Microwave, Dishwasher, Refrigerator, Washer, Dryer, Disposal, Stainless Steel Appliance(s), Wine Refrigerator, Cooktop
Features
- Basement: Finished,Crawl Space,Partial
- Number of fireplaces: 1
- Fireplace features: Family Room
Interior area
- Total structure area: 0
- Total interior livable area: 4,000 sqft
Property
Parking
- Total spaces: 2
- Parking features: Garage Door Opener, Yes, Garage Owned, Attached, Garage
- Attached garage spaces: 2
- Has uncovered spaces: Yes
Accessibility
- Accessibility features: No Disability Access
Features
- Stories: 2
- Patio & porch: Patio
- Exterior features: Dog Run
Lot
- Dimensions: 143.7X90X159.21X84.45
- Features: Landscaped
Details
- Parcel number: 04091090190000
- Special conditions: List Broker Must Accompany
Construction
Type & style
- Home type: SingleFamily
- Property subtype: Single Family Residence
Materials
- Cedar
- Roof: Asphalt
Condition
- New construction: No
- Year built: 1967
Utilities & green energy
- Sewer: Public Sewer
- Water: Lake Michigan
Community & HOA
Community
- Subdivision: St Stephens Green
HOA
- Services included: None
Location
- Region: Northbrook
Financial & listing details
- Price per square foot: $369/sqft
- Tax assessed value: $918,710
- Annual tax amount: $19,865
- Date on market: 4/27/2026
- Listing terms: Cash
- Ownership: Fee Simple
Price history
| Date | Event | Price |
|---|---|---|
| 7/10/2026 | Sold | $1,475,000+1.1%$369/sqft |
Source:  MRED as distributed by MLS GRID #12622848 Report a problem MRED as distributed by MLS GRID #12622848 Report a problem | ||
| 6/3/2026 | Pending sale | $1,459,000$365/sqft |
Source: MRED as distributed by MLS GRID #12622848 Report a problem | ||
| 5/20/2026 | Listing removed | $1,459,000$365/sqft |
Source: MRED as distributed by MLS GRID #12622848 Report a problem | ||
| 5/19/2026 | Contingent | $1,459,000$365/sqft |
Source: MRED as distributed by MLS GRID #12622848 Report a problem | ||
| 5/13/2026 | Price change | $1,459,000-5.8%$365/sqft |
Source: MRED as distributed by MLS GRID #12622848 Report a problem | ||
| 4/30/2026 | Listed for sale | $1,549,000$387/sqft |
Source: MRED as distributed by MLS GRID #12622848 Report a problem | ||
| 4/30/2026 | Contingent | $1,549,000$387/sqft |
Source: MRED as distributed by MLS GRID #12622848 Report a problem | ||
| 4/27/2026 | Listed for sale | $1,549,000+87.8%$387/sqft |
Source: MRED as distributed by MLS GRID #12622848 Report a problem | ||
| 8/18/2003 | Sold | $825,000+73.7%$206/sqft |
Source: Public Record Report a problem | ||
| 10/5/2001 | Sold | $475,000$119/sqft |
Source: Public Record Report a problem | ||
Public tax history
| Year | Property taxes | Tax assessment |
|---|---|---|
| 2024 | $19,866 -1.8% | $91,871 +0% |
| 2023 | $20,230 +3.2% | $91,869 |
| 2022 | $19,599 +34.1% | $91,869 +48.6% |
| 2021 | $14,616 +1.6% | $61,836 |
| 2020 | $14,379 +3% | $61,836 -9% |
| 2019 | $13,957 -0.2% | $67,952 +7.7% |
| 2018 | $13,978 +2.6% | $63,123 |
| 2017 | $13,630 +4.8% | $63,123 |
| 2016 | $13,008 -8.4% | $63,123 +0.9% |
| 2015 | $14,206 +4.6% | $62,588 |
| 2014 | $13,583 +3.3% | $62,588 |
| 2013 | $13,151 -6.7% | $62,588 -13.4% |
| 2012 | $14,100 +8.6% | $72,308 |
| 2011 | $12,986 +6% | $72,308 |
| 2010 | $12,253 -3.7% | $72,308 -10.2% |
| 2009 | $12,726 +11.1% | $80,516 -7% |
| 2008 | $11,455 +5% | $86,577 |
| 2007 | $10,908 +54.9% | $86,577 +69.9% |
| 2006 | $7,043 +4.9% | $50,943 |
| 2005 | $6,717 +3.2% | $50,943 |
| 2004 | $6,508 +0.4% | $50,943 +22.2% |
| 2003 | $6,482 +2.3% | $41,705 |
| 2002 | $6,333 +39.7% | $41,705 +12.4% |
| 2001 | $4,534 +3.2% | $37,102 +23.4% |
| 2000 | $4,394 +0% | $30,066 |
| 1999 | $4,394 | $30,066 |
Find assessor info on the county website
Neighborhood: 60062
Nearby homes
- $1,295,5004 bd4 ba2.4k sqft2417 Peachtree Ln, Northbrook, IL 60062Off Market
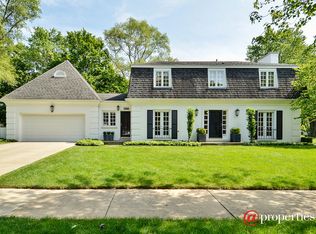
- $1,241,1004 bd2 ba2.5k sqft931 Woodbine Ln, Northbrook, IL 60062Off Market
- $924,2005 bd3 ba3k sqft920 Western Ave, Northbrook, IL 60062Off Market
- $1,020,9004 bd3 ba2.3k sqft924 Western Ave, Northbrook, IL 60062Off Market
- $1,474,3006 bd3 ba3.4k sqft941 Woodbine Ln, Northbrook, IL 60062Off Market
- $1,228,1005 bd3 ba3.1k sqft2409 Peachtree Ln, Northbrook, IL 60062Off Market
- $1,027,0004 bd2 ba2.3k sqft934 Western Ave, Northbrook, IL 60062Off Market
- $1,510,7004 bd3 ba3.2k sqft2439 Peachtree Ln, Northbrook, IL 60062Off Market
Nearby schools
GreatSchools rating
- 8/10Westmoor Elementary SchoolGrades: PK-5Distance: 0.3 mi
- 9/10Northbrook Junior High SchoolGrades: 6-8Distance: 1.4 mi
- 10/10Glenbrook North High SchoolGrades: 9-12Distance: 1.8 mi
Schools provided by the listing agent
- Elementary: Westmoor Elementary School
- Middle: Northbrook Junior High School
- High: Glenbrook North High School
- District: 28
Source: MRED as distributed by MLS GRID. This data may not be complete. We recommend contacting the local school district to confirm school assignments for this home.
Get a cash offer in 3 minutes
Find out how much your home could sell for in as little as 3 minutes with a no-obligation cash offer.
Estimated market value
$1,475,900
Get a cash offer in 3 minutes
Find out how much your home could sell for in as little as 3 minutes with a no-obligation cash offer.
Estimated market value
$1,475,900
- Illinois
- Cook County
- Northbrook
- 60062
- 921 Woodbine Ln
Nearby cities
Nearby zip codes
Other Northbrook Topics
