Skip main navigation
Closed
  • $358,000

    921 Woodhouse Dr, Mishawaka, IN 46544

    5beds
    2,424sqft
    Single Family Residence
    Built in 2003
    0.28 Acres Lot
    $380,800 Zestimate®
    $--/sqft
    $2,972 Estimated rent

    Home value

    $380,800

    $339,000 - $426,000

    $2,972/mo

    Zestimate® history
    Loading
    Loading...

    Owner options

    List your home for rent

    $2,972/mo

    Rent Zestimate®

    Find your next renter with Zillow Rental Manager. Plus, with online applications, you can quickly screen prospective tenants – for free.

    Learn more

    $2,972/mo

    Rent Zestimate®

    Refinance and save

    $2,239/mo

    Est. payment

    Refinancing to a lower rate could help reduce your monthly payments and save thousands over the life of the loan.

    See today's rates

    $2,239/mo

    Est. payment

    Explore your selling options

    Work with a Zillow partner agent

    Leverage their expertise and Zillow's premium Showcase listings to get your home seen by more buyers.

    Get started

    List with your own agent

    Get your home in front of millions of buyers by listing it on Zillow.

    Learn how to do it

    Sell it yourself

    Take full control of how buyers see your home on Zillow by listing For Sale by Owner (FSBO).

    List your home

    What's special

    Finished basementTheater roomCozy wood-burning fireplaceInvisible fenceOversized primary suitePrivate bathMain-level laundry
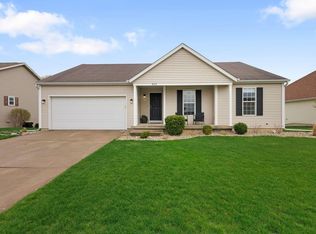
    Looking for the perfect place to plant roots and grow? This stunning 5-bedroom, 3.5-bath home in the highly desirable Norland Park subdivision is ready to welcome its next chapter. With a spacious and open floor plan on the main level, main-level laundry, and a cozy wood-burning fireplace, this home was made for both everyday living and special moments. The dedicated home office, with a custom two-desk setup and ample storage, offers an ideal space for working remotely or managing household tasks. Upstairs, the oversized primary suite features a walk-in closet and private bath, while three additional bedrooms offer room for everyone. The finished basement adds even more value with a fifth bedroom, full bath, personal workout room, and a theater room perfect for movie nights or hosting sleepovers. Outside, you'll find dual 16x16 decks, perfect for entertaining or relaxing watching the sunset—as well as an invisible fence to keep your pets safe while they roam. If you're searching for a home that blends comfort, space, and family-friendly features, this is the one. Schedule a showing today and see if this could be the perfect fit for you!

    Zillow last checked:

    Listing updated:

    Listed by:

    Erin Simpson Cell:574-204-3173,

    McKinnies Realty, LLC

    Bought with:

    Daina Heflin, RB23001277

    Coldwell Banker Real Estate Group

    Source: IRMLS,MLS#: 202527825MLS Logo

    Facts & features

    Interior

    Bedrooms & bathrooms
    • Bedrooms: 5
    • Bathrooms: 4
    • Full bathrooms: 3
    • 1/2 bathrooms: 1
    Bedroom 1
    • Level: Upper
    Bedroom 2
    • Level: Upper
    Kitchen
    • Level: Main
    • Area: 180
    • Dimensions: 18 x 10
    Living room
    • Level: Main
    • Area: 299
    • Dimensions: 13 x 23
    Heating
    • Conventional, Forced Air
    Cooling
    • Central Air
    Appliances
    • Included: Range/Oven Hook Up Gas
    • Laundry: Gas Dryer Hookup, Sink, Main Level
    Features
    • 1st Bdrm En Suite, Sound System, Walk-In Closet(s), Eat-in Kitchen, Kitchen Island, Open Floorplan
    • Flooring: Carpet, Laminate, Tile
    • Basement: Full,Finished,Concrete,Sump Pump
    • Attic: Pull Down Stairs,Storage
    • Number of fireplaces: 1
    • Fireplace features: Living Room
    Interior area
    • Total structure area: 2,562
    • Total interior livable area: 2,424 sqft
    • Finished area above ground: 1,844
    • Finished area below ground: 580

    Property

    Parking
    • Total spaces: 2
    • Parking features: Attached, Garage Door Opener
    • Attached garage spaces: 2
    Features
    • Levels: Two
    • Stories: 2
    • Patio & porch: Deck
    • Fencing: Invisible
    Lot
    • Size: 0.28 Acres
    • Dimensions: 78X155
    • Features: 0-2.9999
    Details
    • Parcel number: 710913453016.000023
    • Other equipment: Home Theater

    Construction

    Type & style
    • Home type: SingleFamily
    • Property subtype: Single Family Residence
    Materials
    • Vinyl Siding
    • Roof: Asphalt,Shingle
    Condition
    • New construction: No
    • Year built: 2003

    Utilities & green energy

    • Electric: Mishawaka Utility
    • Gas: NIPSCO
    • Sewer: City
    • Water: City, Mishawaka Utility

    Community & HOA

    Community
    • Security: Security System, Carbon Monoxide Detector(s), Smoke Detector(s), Closed Circuit Camera(s)
    • Subdivision: Norland Park
    Location
    • Region: Mishawaka

    Financial & listing details

    • Tax assessed value: $238,300
    • Annual tax amount: $2,630
    • Date on market: 7/17/2025
    • Listing terms: Cash,Conventional,FHA,VA Loan

    Price history

    DateEventPrice
    9/9/2025Sold$358,000-1.8%
    Source: IRMLS #202527825 Report a problem
    8/11/2025Pending sale$364,500
    Source: IRMLS #202527825 Report a problem
    7/29/2025Price change$364,500-4.1%
    Source: IRMLS #202527825 Report a problem
    7/17/2025Listed for sale$380,000+158%
    Source: IRMLS #202527825 Report a problem
    11/18/2012Listing removed$147,300$61/sqft
    Source: Cressy & Everett Real Estate #256303 Report a problem
    7/12/2012Price change$147,300-0.5%$61/sqft
    Source: Cressy & Everett Real Estate #256303 Report a problem
    6/13/2012Price change$148,000-4.5%$61/sqft
    Source: Cressy & Everett Real Estate #256303 Report a problem
    6/2/2012Listed for sale$155,000$64/sqft
    Source: Cressy & Everett Real Estate #256303 Report a problem

    Public tax history

    YearProperty taxesTax assessment
    2025$2,615 +8%$238,300 +6.3%
    2024$2,421 -2.9%$224,200 +7.5%
    2023$2,494 +17%$208,600 -1.9%
    2022$2,132 -1.3%$212,700 +16.7%
    2021$2,160 +30.4%$182,300 -1%
    2020$1,657 -31.9%$184,100 +28.8%
    2019$2,435 +13.3%$142,900 -14.7%
    2018$2,149 +0.8%$167,600 +17.7%
    2017$2,132 +11%$142,400 -0.9%
    2016$1,921 +2.4%$143,700 -0.8%
    2014$1,876 -4.2%$144,900 -1%
    2013$1,958 -2.2%$146,300 -1.3%
    2012$2,003 +1%$148,200 +3.9%
    2011$1,983 -0.2%$142,600
    2010$1,987 +3.8%$142,600
    2009$1,914 $142,600 +5.6%
    2007-- $135,100
    Find assessor info on the county website

    Neighborhood: 46544

    Nearby schools

    GreatSchools rating
    Schools provided by the listing agent
    • Elementary: Hums
    • Middle: John Young
    • High: Mishawaka
    • District: School City of Mishawaka

    Source: IRMLS. This data may not be complete. We recommend contacting the local school district to confirm school assignments for this home.

    Get pre-qualified for a loan
    At Zillow Home Loans, we can pre-qualify you in as little as 5 minutes with no impact to your credit score.

    An equal housing lender. NMLS #10287.