Skip main navigation
For sale
  • Price cut: $20.9K (6/26)
    $419,000

    921 Yates Street, Denver, CO 80204

    2beds
    725sqft
    : 
    Loading
    Get pre-qualified
    Single Family Residence
    Built in 1951
    6,350 Square Feet Lot
    $416,700 Zestimate®
    $578/sqft
    $-- HOA

    What's special

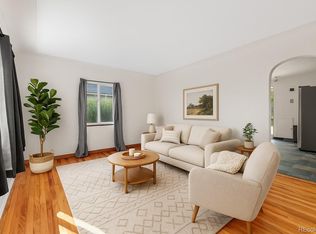
    Buyers see Mortgage lending help for this Villa Park Scavo area: The credit is 175 basis points that can be applied toward closing costs or a rate buydown. The credit is based on the loan amount, not the purchase price. For example, if a borrower purchased this home at full price for $419,000 and put 3% down – on a loan amount of $406,430 the lender credit would be around $7,000.Bring us an offer, come see this cutie! New Price $419,000. Turn key ready, all appliances ready, this cutie can be yours! Beautifully updated and full of character, this inviting Denver home blends timeless charm with thoughtful modern improvements in a location that makes everyday living easy and connected. Gleaming hardwood floors create a warm welcome, while the remodeled kitchen features rich alder wood cabinetry, granite countertops, and solid wood doors that add style and durability throughout the home. Major system updates provide added peace of mind, including newer PEX plumbing, double-pane vinyl windows, newer siding, roof and gutters, a newer Goodman A/C, and a new furnace. A newer exterior sewer line cleanout has also been added, and the Sewer line has be repaired as of Week of June 14th 2026! The detached garage has also been updated with a newer roof and interior signing and updated electrical panel to garage, and the fenced backyard offers flexible outdoor space for relaxing, gardening, entertaining, or pets. Located in the established VILLA PARK/Scavo Resub area near Sloan's Lake Park and West Colfax, Enjoy nearby parks, local coffee shops, restaurants, breweries, and convenient access to downtown Denver. Sloan’s Lake Park, The property is zoned E-TU-C, offering potential flexibility for future expansion or an additional structure, subject to buyer verification with the City and County of Denver.
    27 days
    |
    510
    |
    50
    |

    Zillow last checked:

    Listing updated:

    Listed by:

    Aimee Quaratino 303-903-4510 aimeeq@8z.com,

    8z Real Estate

    Source: REcolorado as distributed by MLS GRID,MLS#: 9415678MLS Logo

    Loading...

      Facts & features

      Interior

      Bedrooms & bathrooms
      • Bedrooms: 2
      • Bathrooms: 1
      • Full bathrooms: 1
      • Main level bathrooms: 1
      • Main level bedrooms: 2
      Bedroom
      • Level: Main
      Bedroom
      • Description: Newer Murphy Bed And Rug Included
      • Level: Main
      Bathroom
      • Level: Main
      Dining room
      • Level: Main
      Kitchen
      • Level: Main
      Living room
      • Level: Main
      Heating
      • Forced Air
      Cooling
      • Central Air
      Appliances
      • Included: Dishwasher, Disposal, Dryer, Microwave, Oven, Refrigerator, Washer
      Features
      • Granite Counters
      • Flooring: Wood
      • Windows: Double Pane Windows
      • Has basement: No
      Interior area
      • Total structure area: 725
      • Total interior livable area: 725 sqft
      • Finished area above ground: 725

      Property

      Parking
      • Total spaces: 1
      • Parking features: Garage
      • Garage spaces: 1
      Features
      • Levels: One
      • Stories: 1
      • Patio & porch: Front Porch
      • Exterior features: Private Yard
      • Fencing: Full
      Lot
      • Size: 6,350 Square Feet
      • Features: Level
      Details
      • Parcel number: 506607022
      • Zoning: E-TU-C
      • Special conditions: Standard

      Construction

      Type & style
      • Home type: SingleFamily
      • Property subtype: Single Family Residence
      Materials
      • Frame
      • Roof: Composition
      Condition
      • Updated/Remodeled
      • Year built: 1951

      Utilities & green energy

      • Electric: 110V
      • Sewer: Public Sewer
      • Water: Public
      • Utilities for property: Electricity Connected

      Community & HOA

      Community
      • Security: Carbon Monoxide Detector(s), Radon Detector
      • Subdivision: Villa Park
      HOA
      • Has HOA: No
      Location
      • Region: Denver

      Financial & listing details

      • Price per square foot: $578/sqft
      • Tax assessed value: $459,200
      • Annual tax amount: $2,145
      • Date on market: 6/17/2026
      • Listing terms: 1031 Exchange,Cash,Conventional,FHA,VA Loan
      • Exclusions: Personal Property And Staging Material.
      • Ownership: Individual
      • Electric utility on property: Yes
      • Road surface type: Paved

        Estimated market value

        $416,700

        $396,000 - $438,000

        $1,734/mo

        Price history

        DateEventPrice
        6/26/2026Price change$419,000-4.8%$578/sqft
        Source: REcolorado as distributed by MLS GRID #9415678 Report a problem
        6/15/2026Listed for sale$439,900+20.5%$607/sqft
        Source: REcolorado as distributed by MLS GRID #9415678 Report a problem
        11/8/2023Listing removed--
        Source: Zillow Rentals Report a problem
        11/5/2023Listed for rent$2,250$3/sqft
        Source: Zillow Rentals Report a problem
        7/1/2020Sold$365,000$503/sqft
        Source: Public Record Report a problem
        5/13/2020Pending sale$365,000$503/sqft
        Source: Keller Williams Advantage Realty Llc #5303743 Report a problem
        4/25/2020Listed for sale$365,000+166.2%$503/sqft
        Source: Keller Williams Advantage Realty Llc #5303743 Report a problem
        10/31/2014Sold$137,100$189/sqft
        Source: Public Record Report a problem

        Public tax history

        YearProperty taxesTax assessment
        2024$2,098 +11%$27,080 -9.9%
        2023$1,890 +3.6%$30,050 +26.4%
        2022$1,825 +17.5%$23,770 -2.8%
        2021$1,554 +2.9%$24,460 +16.8%
        2020$1,510 +38.8%$20,942 -0.7%
        2019$1,088 $21,089 +50%
        2018$1,088 +0.3%$14,060
        2017$1,085 +24.2%$14,060 +25.8%
        2016$873 +45.3%$11,180
        2015$601 0%$11,180 +54.4%
        2014$602 +0.1%$7,240
        2013$601 +17.9%$7,240 +1.3%
        2012$510 -11.9%$7,150
        2011$579 +2.2%$7,150 -17.7%
        2010$566 -20.9%$8,690
        2009$715 -0.2%$8,690 -18.9%
        2008$716 -6%$10,710
        2007$763 +1.1%$10,710 -6%
        2006$754 -1.9%$11,390
        2005$769 +15.2%$11,390 -7.2%
        2003$667 +1.9%$12,270 +10%
        2002$655 $11,150 +35.6%
        2001-- $8,220

        Find assessor info on the county website

        Monthly payment

        Est. payment

        Payment breakdown

        Explore the cost of this home by adjusting the details. Changes won't be saved.
        All calculations are estimates and provided by Zillow, Inc. for informational purposes only. Actual amounts may vary.
        HOA fees may include property taxes on listings classified as Co-Ops. Contact the listing agent and/or owner for fee details.
        Mortgage interest rates are dependent on a number of factors, including credit score, down payment, and repayment length. Interest rate data provided by Zillow Group Marketplace, Inc. as of 1/1/1970 from various mortgage lenders with which we have lead or other similar arrangements; the Estimated Payment is an average of those rates.
        See how much you could borrow to make a competitive offer.

        Climate risks

        Neighborhood: Villa Park

        Getting around

        71 / 100
        Very Walkable
        45 / 100
        Some Transit
        73 / 100
        Very Bikeable

        Nearby schools

        GreatSchools rating
        Schools provided by the listing agent
        • Elementary: Cowell
        • Middle: Lake
        • High: North
        • District: Denver 1

        Source: REcolorado as distributed by MLS GRID. This data may not be complete. We recommend contacting the local school district to confirm school assignments for this home.

        A local agent can set up tours, give advice and negotiate with sellers.

        Browse local experts

        Similar homes

        Skip to the end of the carouselSkip to the beginning of the carousel