Skip main navigation
Off market
  • Tax assessed value
    $37,780

    921 York St, Salem, OR 97302

    4beds
    2baths
    1,512sqft
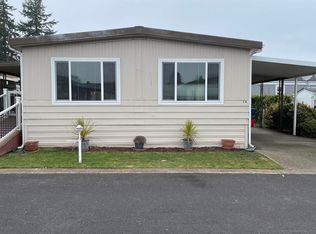
    MobileManufactured
    Built in 1997
    -- sqft lot
    $-- Zestimate®
    $25/sqft
    $2,166 Estimated rent

    Home value

    Not available

    Estimated sales range

    Not available

    $2,166/mo

    Zestimate® history
    Loading
    Loading...

    Owner options

    List your home for rent

    $2,166/mo

    Rent Zestimate®

    Find your next renter with Zillow Rental Manager. Plus, with online applications, you can quickly screen prospective tenants – for free.

    Learn more

    $2,166/mo

    Rent Zestimate®

    Refinance and save

    $185/mo

    Est. payment

    Refinancing to a lower rate could help reduce your monthly payments and save thousands over the life of the loan.

    See today's rates

    $185/mo

    Est. payment

    Explore your selling options

    Work with a Zillow partner agent

    Leverage their expertise and Zillow's premium Showcase listings to get your home seen by more buyers.

    Get started

    List with your own agent

    Get your home in front of millions of buyers by listing it on Zillow.

    Learn how to do it

    Sell it yourself

    Take full control of how buyers see your home on Zillow by listing For Sale by Owner (FSBO).

    List your home

    What's special

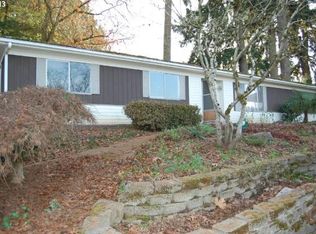
    Accepted Offer with Contingencies. Come tour this lovely manufactured home. The back door opens to a comfortably appointed backyard, which is fenced should you have pets, as well as a patio and fire pit area that affords privacy and relaxation. All appliances and garbage disposal are only 2 years old, lighting has been updated and most of them are on dimmer switches. Seller is willing to give a $2,000 credit for carpet replacement.

    This property is off market, which means it's not currently listed for sale or rent on Zillow. This may be different from what's available on other websites or public sources.

    Facts & features

    Interior

    Bedrooms & bathrooms
    • Bedrooms: 4
    • Bathrooms: 2
    Interior area
    • Total interior livable area: 1,512 sqft

    Property

    Parking
    • Total spaces: 1
    Details
    • Parcel number: 081W30C0120042

    Construction

    Type & style
    • Home type: MobileManufactured
    Condition
    • Year built: 1997

    Utilities & green energy

    • Sewer: City

    Community & neighborhood

    Location
    • Region: Salem

    Other

    Other facts
    • Type: Manufactured Home wo Land
    • DINING: Area (Combination)
    • FLOORING: Carpet, Vinyl
    • FOUNDATION: Pier
    • HEATING: Electric, Forced Air, Heat Pump
    • LANDSCAPE: Yes
    • OUTBUILDINGS: Shed
    • RANGE FACILITY: Electric, Microwave Included, Range Included
    • SEWER: City
    • VIEW: Territorial
    • WATER HEATER: Electric
    • MH Type: Double Wide
    • Living Room Level: 1/Main
    • Dining Room Level: 1/Main
    • Kitchen Level: 1/Main
    • Utility Room Level: 1/Main
    • Master Bedroom Level: 1/Main
    • Bedroom 2 Level: 1/Main
    • DISPOSAL: Yes
    • ROOF: Composition, Shingle
    • SIDING STYLE: Lap
    • WATER: City
    • FENCED YARD: Yes
    • Bedroom 3 Level: 1/Main
    • BONUS ROOMS: Breakfast Room/Nook
    • Bedroom 4 Level: 1/Main
    • DISHWASHER: Yes
    • Street Designation: St
    • Tax Account #: M133803
    • Tax Property ID: M133803

    Price history

    DateEventPrice
    9/2/2018Sold$55,000-3.5%$36/sqft
    Source: Agent Provided Report a problem
    6/29/2018Listed for sale$57,000$38/sqft
    Source: RE/MAX INTEGRITY CORVALLIS BRANCH #735583 Report a problem

    Public tax history

    YearProperty taxesTax assessment
    2018$518 -22.7%--
    2017$670 -9.6%--
    2016$742 --
    2015$742 +21%--
    2014$613 +5.1%--
    2013$583 --
    2012$583 +38.8%--
    2011$420 -39.4%$26,780 -39.5%
    2009$694 -3.6%$44,290 -5.1%
    2008$720 $46,660

    Find assessor info on the county website

    Neighborhood: Southwest

    Nearby schools

    GreatSchools rating
    Schools provided by the listing agent
    • Elementary: Aumsville
    • High: Cascade

    Source: The MLS. This data may not be complete. We recommend contacting the local school district to confirm school assignments for this home.