Skip main navigation
Sold for $5,582,500
  • $5,582,500

    9210 Bay Point Dr, Orlando, FL 32819

    5beds
    5,912sqft
    Single Family Residence
    Built in 2020
    0.58 Acres Lot
    $5,501,200 Zestimate®
    $944/sqft
    $7,766 Estimated rent

    Home value

    $5,501,200

    $4.95M - $6.11M

    $7,766/mo

    Zestimate® history
    Loading
    Loading...

    Owner options

    List your home for rent

    $7,766/mo

    Rent Zestimate®

    Find your next renter with Zillow Rental Manager. Plus, with online applications, you can quickly screen prospective tenants – for free.

    Learn more

    $7,766/mo

    Rent Zestimate®

    Refinance and save

    $40,070/mo

    Est. payment

    Refinancing to a lower rate could help reduce your monthly payments and save thousands over the life of the loan.

    See today's rates

    $40,070/mo

    Est. payment

    Explore your selling options

    Work with a Zillow partner agent

    Leverage their expertise and Zillow's premium Showcase listings to get your home seen by more buyers.

    Get started

    List with your own agent

    Get your home in front of millions of buyers by listing it on Zillow.

    Learn how to do it

    Sell it yourself

    Take full control of how buyers see your home on Zillow by listing For Sale by Owner (FSBO).

    List your home

    What's special

    Covered dockCustom stone fireplaceLarge poolDouble oversized islandsHot tubOversized windowsOutdoor kitchen
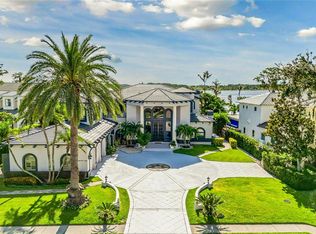
    Welcome to your urban sanctuary! This nearly New, luxurious home on Lake Tibet on the Butler Chain of Lakes offers the perfect blend of elegance and convenience, just minutes from shopping and dining on “restaurant row.” Built by Maroon Fine Homes and completed in late 2020, this residence is nestled in the premier gated Bay Point community, under a mile from Bay Hill Country Club. Outdoor amenities include a large pool, hot tub, outdoor kitchen, and a covered dock with lifts for a pontoon and jet skis. A concrete-capped seawall ensures protection for the property. Custom-built with the highest quality materials, this home showcases exquisite designer elements, including Ralph Lauren outdoor lighting and custom wallpaper. The exterior features timeless light painted brick and oversized windows, providing stunning views of Lake Tibet. Step inside to an open floor plan, highlighted by a spacious kitchen with double oversized islands that seat eight, plus a custom-built banquette for ten. The living areas boast floor-to-ceiling lake views, perfect for entertaining, while the living room features soaring 12-foot ceilings and a custom stone fireplace. The main level includes a cozy movie lounge, a large office with built-ins and a custom barn door, and a grand foyer with impressive windows. The primary suite offers cathedral ceilings and breathtaking lake views, ideal for enjoying sunsets and Disney fireworks. This floor also has a guest ensuite, a laundry room, two powder rooms, and ample storage.Upstairs, a landing with a desk/study area leads to two ensuite bedrooms, both with access to the upstairs patio, and a flexible room that can serve as an additional bedroom or media room. The back stairway, accessible from the 3.5-stall garage, features a state-of-the-art workout room and a charming reading nook, along with a steam shower bathroom. This home is equipped with health-conscious features, including whole-house water filtration and UV furnace filters. With its prime location and luxurious finishes, this is a must-see for the discerning buyer seeking a truly exceptional property on the Butler Chain of Lakes. There just isn't any other lakefront home out there today that compares in quality and Location.

    Zillow last checked:

    Listing updated:

    Listed by:

    George Stringer 407-222-7047,

    COLDWELL BANKER RESIDENTIAL RE 407-647-1211

    Bought with:

    Edward Socarras, 697268

    SOCARRAS & COMPANY INC

    Source: Stellar MLS,MLS#: O6236334MLS LogoOriginating MLS: Orlando Regional

    Facts & features

    Interior

    Bedrooms & bathrooms
    • Bedrooms: 5
    • Bathrooms: 8
    • Full bathrooms: 5
    • 1/2 bathrooms: 3
    Rooms
    • Room types: Bonus Room, Den/Library/Office, Great Room, Utility Room, Storage Rooms
    Primary bedroom
    • Features: Walk-In Closet(s)
    • Level: First
    • Dimensions: 17x21
    Bedroom 2
    • Features: Walk-In Closet(s)
    • Level: First
    • Dimensions: 14x16
    Bedroom 3
    • Features: Built-in Closet
    • Level: Second
    • Dimensions: 13x17
    Bedroom 4
    • Features: Built-in Closet
    • Level: Second
    • Dimensions: 13x17
    Primary bathroom
    • Level: First
    • Dimensions: 13x15
    Bonus room
    • Features: Built-in Closet
    • Level: Second
    • Dimensions: 18x24
    Den
    • Level: First
    • Dimensions: 13x15
    Foyer
    • Features: Coat Closet
    • Level: First
    • Dimensions: 13x34
    Great room
    • Level: First
    • Dimensions: 23x23
    Kitchen
    • Features: Pantry
    • Level: First
    • Dimensions: 18x19
    Laundry
    • Level: First
    Loft
    • Level: Second
    • Dimensions: 16x16
    Media room
    • Level: First
    • Dimensions: 10x11
    Office
    • Level: First
    • Dimensions: 17x18
    Heating
    • Central, Electric, Exhaust Fan, Heat Pump, Propane, Zoned
    Cooling
    • Central Air, Zoned
    Appliances
    • Included: Bar Fridge, Dishwasher, Disposal, Dryer, Exhaust Fan, Gas Water Heater, Ice Maker, Microwave, Range, Range Hood, Refrigerator, Tankless Water Heater, Washer, Water Filtration System, Whole House R.O. System, Wine Refrigerator
    • Laundry: Electric Dryer Hookup, Inside, Laundry Room, Other
    Features
    • Built-in Features, Cathedral Ceiling(s), Ceiling Fan(s), Crown Molding, Dry Bar, Eating Space In Kitchen, High Ceilings, Kitchen/Family Room Combo, Open Floorplan, Primary Bedroom Main Floor, Sauna, Solid Wood Cabinets, Stone Counters, Thermostat, Vaulted Ceiling(s), Walk-In Closet(s)
    • Flooring: Carpet, Ceramic Tile, Engineered Hardwood, Porcelain Tile
    • Doors: Outdoor Grill, Outdoor Kitchen, Outdoor Shower, Sliding Doors
    • Windows: Blinds, Double Pane Windows, Drapes, Insulated Windows, Low Emissivity Windows, Rods, Window Treatments
    • Has fireplace: Yes
    • Fireplace features: Family Room, Gas, Insert, Outside
    Interior area
    • Total structure area: 8,922
    • Total interior livable area: 5,912 sqft

    Property

    Parking
    • Total spaces: 3
    • Parking features: Driveway, Garage Door Opener, Garage Faces Side, Ground Level, Guest, Oversized, Parking Pad
    • Attached garage spaces: 3
    • Has uncovered spaces: Yes
    • Details: Garage Dimensions: 23x39
    Features
    • Levels: Two
    • Stories: 2
    • Patio & porch: Covered, Front Porch, Porch, Rear Porch
    • Exterior features: Balcony, Irrigation System, Lighting, Outdoor Grill, Outdoor Kitchen, Outdoor Shower, Private Mailbox, Rain Gutters, Sauna, Storage
    • Has private pool: Yes
    • Pool features: Chlorine Free, Gunite, Heated, In Ground, Lighting, Outside Bath Access, Pool Alarm, Salt Water
    • Has spa: Yes
    • Spa features: In Ground
    • Fencing: Fenced
    • Has view: Yes
    • View description: Water, Lake
    • Has water view: Yes
    • Water view: Water,Lake
    • Waterfront features: Waterfront, Lake - Chain of Lakes, Lake Privileges, Lift - Covered, Skiing Allowed
    • Body of water: LAKE TIBET BUTLER
    Lot
    • Size: 0.58 Acres
    • Features: In County, Landscaped, Level, Near Golf Course, Near Marina, Street Dead-End
    • Residential vegetation: Bamboo, Trees/Landscaped
    Details
    • Additional structures: Outdoor Kitchen
    • Parcel number: 282328060000290
    • Zoning: R-1AA
    • Special conditions: None

    Construction

    Type & style
    • Home type: SingleFamily
    • Architectural style: Coastal,Custom
    • Property subtype: Single Family Residence
    Materials
    • Block, Brick, Stucco
    • Foundation: Slab
    • Roof: Metal,Tile
    Condition
    • New construction: No
    • Year built: 2020
    Details
    • Builder model: Custom Coastal
    • Builder name: Maroon Fine Homes

    Utilities & green energy

    • Sewer: Public Sewer
    • Water: Canal/Lake For Irrigation, Public
    • Utilities for property: Cable Available, Cable Connected, Electricity Available, Electricity Connected, Fiber Optics, Phone Available, Propane, Sewer Connected, Street Lights, Underground Utilities, Water Available, Water Connected

    Community & HOA

    Community
    • Features: Waterfront, Buyer Approval Required, Deed Restrictions, Gated Community - No Guard, Golf Carts OK
    • Security: Closed Circuit Camera(s), Gated Community, Security System, Security System Owned, Smoke Detector(s)
    • Pet fee: $0 monthly
    • Subdivision: BAY POINT
    HOA
    • Has HOA: Yes
    • Amenities included: Gated, Security, Vehicle Restrictions
    • Services included: Maintenance Repairs, Private Road, Security
    • HOA fee: $188 monthly
    • HOA name: Bob Page
    • HOA phone: 407-697-8576
    Location
    • Region: Orlando

    Financial & listing details

    • Price per square foot: $944/sqft
    • Tax assessed value: $2,117,705
    • Annual tax amount: $32,219
    • Date on market: 9/3/2024
    • Cumulative days on market: 81 days
    • Listing terms: Cash,Conventional
    • Ownership: Fee Simple
    • Total actual rent: 0
    • Electric utility on property: Yes
    • Road surface type: Paved, Asphalt

    Price history

    DateEventPrice
    12/12/2024Sold$5,582,500-9.9%$944/sqft
    Source: Stellar MLS #O6236334 Report a problem
    11/23/2024Pending sale$6,195,000$1,048/sqft
    Source: Stellar MLS #O6236334 Report a problem
    11/21/2024Price change$6,195,000-1.6%$1,048/sqft
    Source: Stellar MLS #O6236334 Report a problem
    10/17/2024Price change$6,295,000-1.6%$1,065/sqft
    Source: Stellar MLS #O6236334 Report a problem
    9/3/2024Listed for sale$6,395,000+373.7%$1,082/sqft
    Source: Stellar MLS #O6236334 Report a problem
    7/2/2018Sold$1,350,000-25%$228/sqft
    Source: Public Record Report a problem
    6/11/2018Pending sale$1,800,000$304/sqft
    Source: BHHS RESULTS REALTY #O5707573 Report a problem
    5/14/2018Listed for sale$1,800,000+175.6%$304/sqft
    Source: BHHS RESULTS REALTY #O5707573 Report a problem
    3/7/2018Sold$653,100-73.8%$110/sqft
    Source: Public Record Report a problem
    10/13/2015Listing removed--
    Source: Auction.com Report a problem
    9/23/2015Listed for sale--
    Source: Auction.com Report a problem
    7/5/2005Sold$2,494,000+226.4%$422/sqft
    Source: Public Record Report a problem
    12/7/1998Sold$764,000$129/sqft
    Source: Public Record Report a problem

    Public tax history

    YearProperty taxesTax assessment
    2024$35,181 +9.2%$2,117,705 +6.2%
    2023$32,220 +10.9%$1,994,894 +10%
    2022$29,052 +6.1%$1,813,540 +8.2%
    2021$27,376 +70.7%$1,676,078 +73.5%
    2020$16,039 +3.8%$966,000 +5.5%
    2019$15,455 -49.3%$916,000 -50.4%
    2018$30,512 $1,846,454 -9.3%
    2017$30,512 +1.1%$2,036,102 +1.6%
    2016$30,189 +0.1%$2,003,581 +0.9%
    2015$30,172 -2.6%$1,984,980 +13%
    2014$30,978 +2%$1,757,073 +2.2%
    2013$30,380 -0.6%$1,719,218 +2.5%
    2012$30,564 -9.2%$1,678,090 -9%
    2011$33,675 +1.7%$1,843,463 -0.9%
    2010$33,100 $1,859,348 -11.5%
    2009-- $2,099,830 -12%
    2008$40,609 -5%$2,386,515 -5.4%
    2007$42,756 +8.4%$2,521,481 +18.8%
    2006$39,433 +82.1%$2,121,713 +88.7%
    2005$21,650 +10.4%$1,124,556 +9.2%
    2004$19,606 +7.5%$1,029,566 +0.9%
    2003$18,243 +3.4%$1,020,462 +2.3%
    2002$17,642 -1.2%$997,485 +3.1%
    2001$17,863 +2.6%$967,063 +7.4%
    2000$17,415 $900,192
    Find assessor info on the county website

    Neighborhood: 32819

    Nearby schools

    GreatSchools rating
    Schools provided by the listing agent
    • Elementary: Dr. Phillips Elem
    • Middle: Southwest Middle
    • High: Dr. Phillips High

    Source: Stellar MLS. This data may not be complete. We recommend contacting the local school district to confirm school assignments for this home.

    Get a cash offer in 3 minutes
    Find out how much your home could sell for in as little as 3 minutes with a no-obligation cash offer.
    Estimated market value
    $5,501,200
    Get a cash offer in 3 minutes
    Find out how much your home could sell for in as little as 3 minutes with a no-obligation cash offer.
    Estimated market value
    $5,501,200