Skip main navigation
Sold
  • Price Unknown

    9210 Cagle Dr, Amarillo, TX 79119

    4beds
    2,660sqft
    SingleFamily
    Built in 2020
    7,405 Square Feet Lot
    $404,400 Zestimate®
    $--/sqft
    $3,214 Estimated rent

    Home value

    $404,400

    $372,000 - $441,000

    $3,214/mo

    Zestimate® history
    Loading
    Loading...

    Owner options

    List your home for rent

    $3,214/mo

    Rent Zestimate®

    Find your next renter with Zillow Rental Manager. Plus, with online applications, you can quickly screen prospective tenants – for free.

    Learn more

    $3,214/mo

    Rent Zestimate®

    Refinance and save

    Refinancing to a lower rate could help reduce your monthly payments and save thousands over the life of the loan.

    See today's rates

    Explore your selling options

    Work with a Zillow partner agent

    Leverage their expertise and Zillow's premium Showcase listings to get your home seen by more buyers.

    Get started

    List with your own agent

    Get your home in front of millions of buyers by listing it on Zillow.

    Learn how to do it

    Sell it yourself

    Take full control of how buyers see your home on Zillow by listing For Sale by Owner (FSBO).

    List your home

    What's special

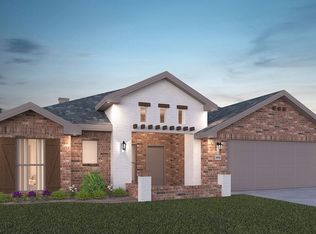
    This grand 2,600 square foot floor plan has captivating curb appeal featuring a large stone entry tower and cedar sun details.. Large bay windows welcome an abundance of natural light creating a light and airy atmosphere. Inside this four bedroom, three bathroom home you will find unique features such as a dedicated mudroom, a large serving island, and a formal dining area perfect for entertaining guests. Homeowners will also enjoy a jack and jill guest bathroom, a private front bedroom and bathroom, a large master suite complemented by two separate master closets.

    Facts & features

    Interior

    Bedrooms & bathrooms
    • Bedrooms: 4
    • Bathrooms: 3
    • Full bathrooms: 3
    Heating
    • Other
    Features
    • Flooring: Other
    • Has fireplace: Yes
    Interior area
    • Total interior livable area: 2,660 sqft

    Property

    Parking
    • Total spaces: 2
    • Parking features: Garage - Attached
    Features
    • Exterior features: Stone
    Lot
    • Size: 7,405 Square Feet
    Details
    • Parcel number: R035618031250

    Construction

    Type & style
    • Home type: SingleFamily
    Materials
    • masonry
    • Roof: Composition
    Condition
    • New construction: No
    • Year built: 2020

    Community & HOA

    Location
    • Region: Amarillo

    Financial & listing details

    • Tax assessed value: $377,511
    • Annual tax amount: $609

    Price history

    DateEventPrice
    9/26/2025Sold--
    Source: Agent Provided Report a problem
    8/20/2025Contingent$389,900$147/sqft
    Source: AMMLS #25-6634 Report a problem
    7/25/2025Listed for sale$389,900-0.3%$147/sqft
    Source: AMMLS #25-6634 Report a problem
    5/1/2025Listing removed$391,000$147/sqft
    Source: AMMLS #25-3462 Report a problem
    4/14/2025Listed for sale$391,000+29.8%$147/sqft
    Source: AMMLS #25-3462 Report a problem
    6/30/2020Sold--
    Source: Agent Provided Report a problem
    4/30/2020Listed for sale$301,150+1.7%$113/sqft
    Source: Betenbough Homes Report a problem
    3/17/2020Listing removed$296,150$111/sqft
    Source: Keller Williams Realty Amarillo #20-823 Report a problem
    3/3/2020Pending sale$296,150$111/sqft
    Source: Keller Williams Realty Amarillo #20-823 Report a problem
    11/23/2019Price change$296,150-0.7%$111/sqft
    Source: Betenbough Homes Report a problem
    10/24/2019Listed for sale$298,150$112/sqft
    Source: Betenbough Homes Report a problem

    Public tax history

    YearProperty taxesTax assessment
    2025$609 $377,511 +0.6%
    2024$609 -87.8%$375,418 +10%
    2023$4,981 -25.5%$341,289 +10%
    2022$6,689 +1.2%$310,263 +10%
    2021$6,611 $282,057 +110.5%
    2020-- $133,978 +495.5%
    2019$1,125 $22,500
    Find assessor info on the county website

    Neighborhood: 79119

    Nearby schools

    GreatSchools rating
    Schools provided by the listing agent
    • Elementary: Hillside
    • Middle: Greenways/Westover
    • High: Randall

    Source: The MLS. This data may not be complete. We recommend contacting the local school district to confirm school assignments for this home.