Skip main navigation
Off market
  • $489,500

    9210 Carriage Ln, Ooltewah, TN 37363

    5beds
    3,168sqft
    SingleFamily
    Built in 1988
    0.35 Acres Lot
    $489,500 Zestimate®
    $155/sqft
    $3,013 Estimated rent

    Home value

    $489,500

    $465,000 - $514,000

    $3,013/mo

    Zestimate® history
    Loading
    Loading...

    Owner options

    List your home for rent

    $3,013/mo

    Rent Zestimate®

    Find your next renter with Zillow Rental Manager. Plus, with online applications, you can quickly screen prospective tenants – for free.

    Learn more

    $3,013/mo

    Rent Zestimate®

    Refinance and save

    $2,826/mo

    Est. payment

    Refinancing to a lower rate could help reduce your monthly payments and save thousands over the life of the loan.

    See today's rates

    $2,826/mo

    Est. payment

    Explore your selling options

    Work with a Zillow partner agent

    Leverage their expertise and Zillow's premium Showcase listings to get your home seen by more buyers.

    Get started

    List with your own agent

    Get your home in front of millions of buyers by listing it on Zillow.

    Learn how to do it

    Sell it yourself

    Take full control of how buyers see your home on Zillow by listing For Sale by Owner (FSBO).

    List your home

    What's special

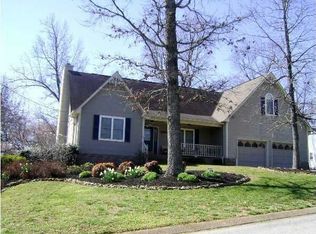
    5 bedroom, 2.5 bath home in the established Cobblestone neighborhood in the heart of Ooltewah. This lovely home boasts so many desirable features, such as a versatile floor plan with a great mix of both formal and informal rooms, an open living plan, 4 garage bays, an above ground pool with newer motor, pump and sand filter, a hot tub, a fenced back yard, and many other improvements in recent years such as fresh paint, upstairs HVAC unit, water heater, kitchen appliances and counters, tile and carpet, the enclosed sunroom and more! Your tour of the main level starts with the dedicated foyer with a formal dining room on your right and the formal living room on the left. These rooms could easily be switched up if preferred, or one would also make a great office. The family room opens to the breakfast area and kitchen and also has a gas fireplace and 2 large storage areas with the one under the stairs making a great pantry. The breakfast area is spacious and has access to the sunroom. The kitchen has plentiful cabinetry and counter space with pull out drawers and a center island that is perfect for casual meals or gathering around the home chef. The appliances are stainless steel, including the range with double oven. The laundry and powder rooms are just down the hall from the kitchen, as is the door to both the main level and basement garages. The sunroom makes a wonderful spot to relax with a good book or keep an eye on the activity in the back yard or in the pool with the hot tub just off the deck area. The sleeping quarters are all upstairs, including the master suite with a walk-in closet and private bath with dual vanities and separate shower and commode room. The seller's used the bonus room with the adjoining bedroom or office as their master, as they loved the extra space, shared bath with separate vanities, separate exterior staircase to the back yard and the private staircase to a second foyer area off of the kitchen. There are also 3 additional bedrooms on this level. The unfinished basement offers fantastic storage and 2 additional garage bays with secondary driveway access. Simply a great opportunity, so please call for more information and to schedule your private showing today. Information is deemed reliable but not guaranteed. Buyer to verify any and all information they deem important.

    This property is off market, which means it's not currently listed for sale or rent on Zillow. This may be different from what's available on other websites or public sources.

    Facts & features

    Interior

    Bedrooms & bathrooms
    • Bedrooms: 5
    • Bathrooms: 3
    • Full bathrooms: 2
    • 1/2 bathrooms: 1
    Heating
    • Other, Gas
    Cooling
    • Central
    Appliances
    • Included: Dishwasher, Garbage disposal, Microwave
    Features
    • Flooring: Tile, Hardwood
    • Basement: Full, Unfinished
    • Has fireplace: Yes
    Interior area
    • Total interior livable area: 3,168 sqft

    Property

    Parking
    • Total spaces: 4
    • Parking features: Garage - Attached
    Features
    • Exterior features: Vinyl, Brick
    Lot
    • Size: 0.35 Acres
    Details
    • Parcel number: 150NB006

    Construction

    Type & style
    • Home type: SingleFamily
    Materials
    • Roof: Composition
    Condition
    • Year built: 1988

    Utilities & green energy

    • Utilities for property: Cable Lines/Above Ground, Telephone Lines/Above Ground, Electric Lines/Above Ground

    Community & HOA

    Location
    • Region: Ooltewah

    Financial & listing details

    • Price per square foot: $155/sqft
    • Tax assessed value: $416,700
    • Annual tax amount: $1,588

    Price history

    DateEventPrice
    5/27/2021Sold$390,000+1.1%$123/sqft
    Source: Greater Chattanooga Realtors #1332180 Report a problem
    4/27/2021Contingent$385,900$122/sqft
    Source: Greater Chattanooga Realtors #1332180 Report a problem
    4/21/2021Listed for sale$385,900$122/sqft
    Source: Greater Chattanooga Realtors #1332180 Report a problem
    4/14/2021Contingent$385,900$122/sqft
    Source: Greater Chattanooga Realtors #1332180 Report a problem
    3/22/2021Listed for sale$385,900$122/sqft
    Source: Greater Chattanooga Realtors #1332180 Report a problem
    3/20/2021Contingent$385,900$122/sqft
    Source: Greater Chattanooga Realtors #1332180 Report a problem
    3/12/2021Pending sale$385,900$122/sqft
    Source: Keller Williams #1332180 Report a problem
    3/9/2021Price change$385,900-5.2%$122/sqft
    Source: Greater Chattanooga Realtors #1332180 Report a problem
    2/3/2021Price change$407,000-3.1%$128/sqft
    Source: Greater Chattanooga Realtors #1327027 Report a problem
    11/19/2020Listed for sale$419,900+133.4%$133/sqft
    Source: Keller Williams Realty #1327027 Report a problem
    12/23/1998Sold$179,900+2.2%$57/sqft
    Source: Public Record Report a problem
    7/14/1997Sold$176,000$56/sqft
    Source: Public Record Report a problem

    Public tax history

    YearProperty taxesTax assessment
    2025$1,588 -1.4%$104,175 +45.5%
    2024$1,610 $71,575
    2023$1,610 $71,575
    2022$1,610 +0.6%$71,575
    2021$1,601 -0.2%$71,575 +23.4%
    2020$1,605 $58,025
    2019$1,605 $58,025
    2018$1,605 -0.6%$58,025
    2017$1,614 +2.1%$58,025
    2016$1,581 --
    2015$1,581 $56,850
    2014$1,581 --
    2013-- $56,850 -3.2%
    2012-- $58,725
    2011-- $58,725
    2010-- $58,725
    2009-- $58,725 +11.9%
    2008-- $52,475
    2007-- $52,475
    2006-- $52,475
    2005-- $52,475 +11%
    2004-- $47,275
    2003-- $47,275
    2002-- $47,275
    2001-- $47,275 +14.4%
    2000-- $41,325
    Find assessor info on the county website

    Neighborhood: East Brainerd

    Nearby schools

    GreatSchools rating
    Schools provided by the listing agent
    • Elementary: Apison Elementary
    • Middle: East Hamilton
    • High: East Hamilton

    Source: The MLS. This data may not be complete. We recommend contacting the local school district to confirm school assignments for this home.

    Get a cash offer in 3 minutes
    Find out how much your home could sell for in as little as 3 minutes with a no-obligation cash offer.
    Estimated market value
    $489,500
    Get a cash offer in 3 minutes
    Find out how much your home could sell for in as little as 3 minutes with a no-obligation cash offer.
    Estimated market value
    $489,500