Welcome to 9210 Cherokee St! If you're looking for peace and quiet and want to be away from the hustle and bustle of living inside the city limits then this is the neighborhood and home for you. This three bedroom two bath, open floor plan home presents with several upgrades within the last five years. New roof/gutters in 2024. LVP flooring throughout. In 2020 the sellers put a new septic and drain field in that is rated for a four bedroom three bath house if the new owners wanted to add additional square footage. The outdoor patio area and pavers were done in 2024. The pole barn was built in 2023. All appliances are 5 to 7 years old. The sellers are leaving the washer and dryer. The master bath was remodeled in 2023. There is a full irrigation system in the front and back as of five years ago. Landscaping in 2022. There is also a ring camera/security system. There is a private well on the property in which the sellers own the water softening system, and the filtration system is rented through Culligan. This home offers a lot of bright light and two sets of French doors that lead to the backyard. The backyard is large enough for family/friend gatherings, pets, and a pool! If you love boating and lake life, there are three boat launches within a mile of this property. The 24x36 pole barn offers covered parking for your recreational vehicles or can be closed in for additional living area. Schedule your appointment to see this property today! (All measurements are approximate; please verify if important. Seller is offering a $5000 concession for new fencing with a full price offer. Listing agent is related to seller.)
Sold for $320,000
$320,000
9210 Cherokee St, Youngstown, FL 32466
3beds
1,530sqft
Single Family Residence
Built in 2004
0.56 Acres Lot
$317,400 Zestimate®
$209/sqft
$1,910 Estimated rent
Home value
$317,400
$282,000 - $355,000
$1,910/mo
Zestimate® history
Owner options
List your home for rent
$1,910/mo
Rent Zestimate®
Find your next renter with Zillow Rental Manager. Plus, with online applications, you can quickly screen prospective tenants – for free.
$1,910/mo
Rent Zestimate®
Refinance and save
$2,090/mo
Est. payment
Refinancing to a lower rate could help reduce your monthly payments and save thousands over the life of the loan.
$2,090/mo
Est. payment
Explore your selling options
Work with a Zillow partner agent
Leverage their expertise and Zillow's premium Showcase listings to get your home seen by more buyers.
Get startedList with your own agent
Get your home in front of millions of buyers by listing it on Zillow.
Learn how to do itSell it yourself
Take full control of how buyers see your home on Zillow by listing For Sale by Owner (FSBO).
List your homeWhat's special
Open floor plan
Zillow last checked:
Listing updated:
Listed by:
Debbie Massey 850-624-0551,
Coldwell Banker Carroll Realty
Bought with:
Joseph Echols
Hitchcock Real Estate LLC
Source: CPAR,MLS#: 768703
Facts & features
Interior
Bedrooms & bathrooms
- Bedrooms: 3
- Bathrooms: 2
- Full bathrooms: 2
Rooms
- Room types: Bedroom, Dining Room, Family Room, Full Bath, Foyer, Garage, Kitchen, Laundry, Primary Bathroom, Primary Bedroom
Primary bedroom
- Level: First
- Dimensions: 15 x 11
Bedroom
- Level: First
- Dimensions: 14 x 11
Bedroom
- Level: First
- Dimensions: 12 x 10
Primary bathroom
- Level: First
- Dimensions: 10 x 7
Dining room
- Level: First
- Dimensions: 14 x 11
Family room
- Level: First
- Dimensions: 14 x 12
Foyer
- Level: First
- Dimensions: 12 x 11
Other
- Level: First
- Dimensions: 8 x 6
Garage
- Level: First
- Dimensions: 20 x 20
Kitchen
- Level: First
- Dimensions: 11 x 11
Laundry
- Level: First
- Dimensions: 6 x 4
Heating
- Central, Electric
Cooling
- Central Air, Ceiling Fan(s)
Appliances
- Included: Electric Range, Electric Water Heater, Water Purifier Rented, Water Softener Owned
Features
- Entrance Foyer
- Flooring: Luxury Vinyl Plank
- Windows: Double Pane Windows
Interior area
- Total structure area: 1,530
- Total interior livable area: 1,530 sqft
Property
Parking
- Total spaces: 2
- Parking features: Garage, Garage Door Opener
- Garage spaces: 2
Features
- Patio & porch: Covered, Open, Patio, Porch
- Exterior features: Patio
Lot
- Size: 0.56 Acres
- Dimensions: 107 x 227
- Features: Sprinkler System, Paved
Details
- Parcel number: 05295208000
- Zoning description: Resid Single Family
Construction
Type & style
- Home type: SingleFamily
- Architectural style: Contemporary
- Property subtype: Single Family Residence
Condition
- New construction: No
- Year built: 2004
Utilities & green energy
- Utilities for property: Electricity Available
Community & HOA
Community
- Security: Smoke Detector(s)
- Subdivision: Lake Forest Estates
HOA
- Has HOA: No
Location
- Region: Youngstown
Financial & listing details
- Price per square foot: $209/sqft
- Tax assessed value: $195,431
- Annual tax amount: $1,892
- Date on market: 2/12/2025
- Cumulative days on market: 2 days
- Electric utility on property: Yes
Price history
| Date | Event | Price |
|---|---|---|
| 3/6/2025 | Sold | $320,000-5.9%$209/sqft |
Source:  CPAR #768703 Report a problem CPAR #768703 Report a problem | ||
| 2/14/2025 | Pending sale | $339,900$222/sqft |
Source: CPAR #768703 Report a problem | ||
| 2/12/2025 | Listed for sale | $339,900+61.9%$222/sqft |
Source: CPAR #768703 Report a problem | ||
| 4/4/2019 | Sold | $210,000$137/sqft |
Source: CPAR #680223 Report a problem | ||
| 2/12/2019 | Listed for sale | $210,000+1%$137/sqft |
Source: Coldwell Banker Carroll Realty #680223 Report a problem | ||
| 9/9/2005 | Sold | $208,000+1200%$136/sqft |
Source: Public Record Report a problem | ||
| 5/22/2001 | Sold | $16,000$10/sqft |
Source: Public Record Report a problem | ||
Public tax history
| Year | Property taxes | Tax assessment |
|---|---|---|
| 2024 | $1,892 +2.2% | $189,248 +3% |
| 2023 | $1,852 +11.6% | $183,736 +3% |
| 2022 | $1,660 | $178,384 |
| 2021 | -- | -- |
| 2020 | $1,677 +150.9% | $173,795 +93.1% |
| 2019 | $668 | $89,982 -27.6% |
| 2018 | $668 -39.1% | $124,275 -1% |
| 2017 | $1,097 -3.3% | $125,527 -1.2% |
| 2016 | $1,135 -9% | $127,016 -1.2% |
| 2015 | $1,247 | $128,505 -1.5% |
| 2014 | $1,247 | $130,469 +1.5% |
| 2013 | -- | $128,540 |
| 2012 | -- | $128,540 -2.3% |
| 2011 | -- | $131,517 -6.3% |
| 2010 | -- | $140,303 -2% |
| 2009 | -- | $143,153 +0.1% |
| 2008 | -- | $143,010 +3% |
| 2007 | -- | $138,845 +2.5% |
| 2006 | -- | $135,459 +17.3% |
| 2005 | -- | $115,501 |
Find assessor info on the county website
Neighborhood: 32466
Nearby homes
- $288,2883 bd2 ba1.8k sqft9206 Cherokee St, Youngstown, FL 32466For Sale
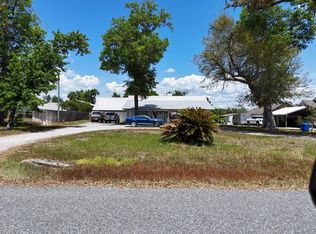
- $317,9003 bd2 ba2k sqft9226 Lake Forest Dr, Youngstown, FL 32466Off Market
- $424,6003 bd2 ba1.9k sqft9204 Cherokee St, Youngstown, FL 32466Off Market
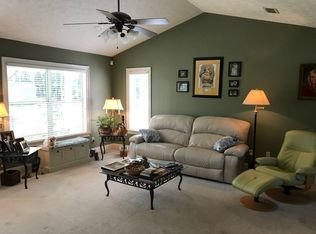
- $573,9003 bd3 ba2.5k sqft9230 Lake Forest Dr, Youngstown, FL 32466Off Market

- $27,2160.46 acres9209 Cherokee St, Youngstown, FL 32466Off Market
- $305,4003 bd2 ba1.5k sqft9211 Cherokee St, Youngstown, FL 32466Off Market
- $359,3004 bd2 ba1.6k sqft9200 Cherokee St, Youngstown, FL 32466Off Market
- $20,1850.46 acres9205 Cherokee St, Youngstown, FL 32466Off Market
Nearby schools
GreatSchools rating
- 4/10Deer Point Elementary SchoolGrades: PK-5Distance: 4.2 mi
- 4/10Merritt Brown Middle SchoolGrades: 6-8Distance: 5.2 mi
- 6/10A. Crawford Mosley High SchoolGrades: 9-12Distance: 8.4 mi
Schools provided by the listing agent
- Elementary: Deer Point
- Middle: Merritt Brown
- High: Mosley
Source: CPAR. This data may not be complete. We recommend contacting the local school district to confirm school assignments for this home.


Get pre-qualified for a loan
At Zillow Home Loans, we can pre-qualify you in as little as 5 minutes with no impact to your credit score.An equal housing lender. NMLS #10287.
Sell for more on Zillow
Get a Zillow Showcase℠ listing at no additional cost and you could sell for .
$317,400
2% more
+$6,348
With Zillow Showcase(estimated)
$323,748
- Florida
- Bay County
- Youngstown
- 32466
- 9210 Cherokee St
Nearby cities
Nearby zip codes
Other Youngstown Topics
