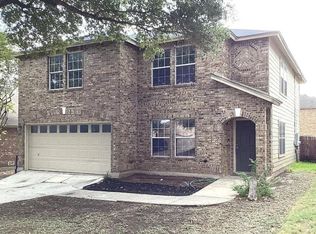
This Charming 3-bedroom, 2.5-bath home is located in the desirable Emerald Valley community. All bedrooms are situated upstairs, including a spacious primary suite featuring a walk-in closet. The home offers an open and functional layout with an indoor utility room, a one-car garage, and no carpet throughout for easy maintenance. Recent updates include new flooring throughout the downstairs, new base cabinets, and fresh interior paint on the main level, giving the home a clean, modern feel. Enjoy outdoor living on the covered patio overlooking a generously sized, fenced backyard. Residents also have access to two neighborhood swimming pools. Conveniently located with easy access to Loop 1604, UTSA, shopping, dining, and major employers. Situated within the highly regarded Northside ISD. This move-in-ready home combines comfort, convenience, and recent upgrades in a great location.
12 month lease
House for rent
$1,650/moFees may apply
9210 Encino Vlg, San Antonio, TX 78250
3beds
1,244sqft
Price may not include required fees and charges. Price shown reflects the lease term provided. Learn more|
Single family residence
Available now
Cats, dogs OK
Air conditioner, central air
Hookups laundry
Attached garage parking
Central, forced air
What's special
Clean modern feelOne-car garageNew base cabinetsCovered patioWalk-in closetIndoor utility roomOpen and functional layout
- 53 days |
- -- |
- -- |
Zillow last checked:
Listing updated:
Travel times

Let’s turn your rent into credit progress
Build credit history with every on-time payment and get credit for the payment you’re already making.
Facts & features
Interior
Bedrooms & bathrooms
- Bedrooms: 3
- Bathrooms: 3
- Full bathrooms: 2
- 1/2 bathrooms: 1
Heating
- Central, Forced Air
Cooling
- Air Conditioner, Central Air
Appliances
- Included: Dishwasher, Microwave Oven, Oven, Refrigerator, washerDryerHookups
- Laundry: Hookups, hookups
Features
- Walk In Closet
Interior area
- Total interior livable area: 1,244 sqft
Property
Parking
- Parking features: Attached, Garage
- Has attached garage: Yes
- Details: Contact manager
Features
- Patio & porch: Patio
- Exterior features: Walk In Closet
Details
- Additional structures: Garage(s)
- Parcel number: 716289
Construction
Type & style
- Home type: SingleFamily
- Property subtype: Single Family Residence
Community & HOA
Location
- Region: San Antonio
Financial & listing details
- Lease term: 1 Year
Nearby apartments for rent



Price history
| Date | Event | Price |
|---|---|---|
| 8/9/2026 | Price change | $1,650-2.7%$1/sqft |
Source: Zillow Rentals Report a problem | ||
| 7/6/2026 | Price change | $1,695-3.1%$1/sqft |
Source: Zillow Rentals Report a problem | ||
| 6/27/2026 | Listed for rent | $1,750+6.1%$1/sqft |
Source: Zillow Rentals Report a problem | ||
| 1/22/2025 | Listing removed | $1,650$1/sqft |
Source: Zillow Rentals Report a problem | ||
| 1/1/2025 | Listed for rent | $1,650+6.5%$1/sqft |
Source: Zillow Rentals Report a problem | ||
| 7/7/2022 | Listing removed | -- |
Source: Zillow Rental Manager Report a problem | ||
| 6/29/2022 | Listed for rent | $1,550+10.7%$1/sqft |
Source: Zillow Rental Manager Report a problem | ||
| 5/17/2020 | Listing removed | $1,400$1/sqft |
Source: CItywide Realty - Team Elite #1456142 Report a problem | ||
| 5/10/2020 | Listed for rent | $1,400$1/sqft |
Source: CItywide Realty - Team Elite #1456142 Report a problem | ||
| 6/11/2019 | Listing removed | $1,400$1/sqft |
Source: Citywide Realty #1384845 Report a problem | ||
| 5/31/2019 | Sold | -- |
Source: Agent Provided Report a problem | ||
| 4/26/2019 | Listed for rent | $1,400$1/sqft |
Source: Citywide Realty - Team Elite Report a problem | ||
| 4/23/2019 | Sold | -- |
Source: Agent Provided Report a problem | ||
| 9/5/2010 | Listing removed | $95,000$76/sqft |
Source: Northwest Exit Realty SA, Inc #836388 Report a problem | ||
| 5/12/2010 | Listed for sale | $95,000$76/sqft |
Source: Northwest Exit Realty SA, Inc #836388 Report a problem | ||
Neighborhood: Great Northwest
Nearby schools
GreatSchools rating
- 6/10Northwest Crossing Elementary SchoolGrades: PK-5Distance: 0.6 mi
- 4/10Zachry Middle SchoolGrades: 6-8Distance: 0.8 mi
- 6/10Taft High SchoolGrades: 9-12Distance: 2.4 mi