Skip main navigation
Off market
  • $2,364,700

    9210 Fair Oak Dr, Sherrills Ford, NC 28673

    4beds
    5,782sqft
    SingleFamily
    Built in 2007
    0.69 Acres Lot
    $2,364,700 Zestimate®
    $409/sqft
    $4,928 Estimated rent

    Home value

    $2,364,700

    $2.13M - $2.65M

    $4,928/mo

    Zestimate® history
    Loading
    Loading...

    Owner options

    List your home for rent

    $4,928/mo

    Rent Zestimate®

    Find your next renter with Zillow Rental Manager. Plus, with online applications, you can quickly screen prospective tenants – for free.

    Learn more

    $4,928/mo

    Rent Zestimate®

    Refinance and save

    $13,834/mo

    Est. payment

    Refinancing to a lower rate could help reduce your monthly payments and save thousands over the life of the loan.

    See today's rates

    $13,834/mo

    Est. payment

    Explore your selling options

    Work with a Zillow partner agent

    Leverage their expertise and Zillow's premium Showcase listings to get your home seen by more buyers.

    Get started

    List with your own agent

    Get your home in front of millions of buyers by listing it on Zillow.

    Learn how to do it

    Sell it yourself

    Take full control of how buyers see your home on Zillow by listing For Sale by Owner (FSBO).

    List your home

    What's special

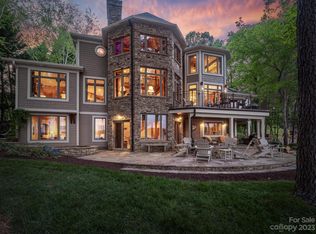
    This well appointed custom waterfront home offers luxury living with main channel views from nearly all the rooms in the home with a private beach and covered boat dock for lakeside enjoyment. Step through the double mahogany doors to the elegance of the soaring 2 story great room with coffered ceiling. The open floor plan flows into the gourmet kitchen with commercial grade Thermador appliances, wine refrigerator and expansive island with prep sink and seating. 4 bedroom home which lives like a 5 bedroom all with walk in closets and full bathrooms. Master on the main floor with access to balcony for lake views. Dine in the screened in porch with built in outdoor kitchen. Take the spiral staircase leading down to the stone surround hot tub. Detailed finishes in walkout basement features a 2nd kitchen/bar area, wine cellar, billiard table and theatre room for family or entertaining guests. 2nd master bedroom has access to covered patio and stepping stones leading to the garden and lake.

    This property is not currently displayed as for sale or rent on Zillow. This may be different from what's on other websites or public sources.

    Facts & features

    Interior

    Bedrooms & bathrooms
    • Bedrooms: 4
    • Bathrooms: 7
    • Full bathrooms: 6
    • 1/2 bathrooms: 1
    Heating
    • Heat pump, Gas
    Cooling
    • Central
    Appliances
    • Included: Dryer, Garbage disposal, Microwave, Range / Oven, Refrigerator, Trash compactor, Washer
    • Laundry: Main Level
    Features
    • Ceiling Fan(s), Wet Bar, Breakfast Bar, Kitchen Island, Central Vacuum, Sound System, Walk-In Closet(s), Vaulted Ceiling(s), Cathedral Ceiling(s), Built-in Features, Soaking Tub, Wired for Data, Open Floorplan, Walk-In Pantry, Cable Available
    • Flooring: Tile, Carpet
    • Windows: Window Treatments
    • Basement: Finished
    • Has fireplace: Yes
    • Fireplace features: Family Room, Great Room
    Interior area
    • Total interior livable area: 5,782 sqft
    • Finished area below ground: 0

    Property

    Parking
    • Total spaces: 3
    • Parking features: Garage - Attached
    Features
    • Patio & porch: Terrace
    • Exterior features: Stone, Stucco
    • Spa features: Hot Tub, Private
    • Has view: Yes
    • View description: Water
    • Has water view: Yes
    • Water view: Water
    • Waterfront features: Beach Front, Lake Access, Pier, Boat Slip (Deed), Retaining Wall, Stationary Dock, Covered structure
    • Body of water: Lake Norman
    • Frontage type: Waterfront
    Lot
    • Size: 0.69 Acres
    • Features: Views
    Details
    • Parcel number: 462801290716
    • Zoning: R-30
    • Special conditions: Standard

    Construction

    Type & style
    • Home type: SingleFamily
    • Architectural style: Conventional
    Materials
    • Other
    Condition
    • Year built: 2007
    Details
    • Builder name: Stonebridge Luxury Home

    Utilities & green energy

    • Water: City Water
    • Utilities for property: Cable Available

    Community & HOA

    Community
    • Security: Security System
    HOA
    • Has HOA: Yes
    • HOA fee: $93 monthly
    Location
    • Region: Sherrills Ford

    Financial & listing details

    • Price per square foot: $409/sqft
    • Tax assessed value: $1,872,900

    Price history

    DateEventPrice
    5/12/2021Sold$1,610,000+24.8%$278/sqft
    Source: Canopy MLS as distributed by MLS GRID #3722704 Report a problem
    4/15/2020Sold$1,290,000-2.6%$223/sqft
    Source: Canopy MLS as distributed by MLS GRID #3555616 Report a problem
    2/14/2020Pending sale$1,325,000$229/sqft
    Source: Berkshire Hathaway HomeServices Carolinas Realty #3555616 Report a problem
    12/3/2019Price change$1,325,000-1.5%$229/sqft
    Source: Berkshire Hathaway HomeServices Carolinas Realty #3555616 Report a problem
    10/6/2019Price change$1,345,000-2.2%$233/sqft
    Source: Berkshire Hathaway HomeServices Carolinas Realty #3555616 Report a problem
    9/6/2019Price change$1,375,000-3.5%$238/sqft
    Source: Berkshire Hathaway HomeServices Carolinas Realty #3481099 Report a problem
    6/27/2019Listed for sale$1,425,000-1.7%$246/sqft
    Source: Berkshire Hathaway HomeServices Carolinas Realty #3481099 Report a problem
    5/20/2019Listing removed$1,450,000$251/sqft
    Source: Berkshire Hathaway HomeServices Carolinas Realty #3481099 Report a problem
    3/15/2019Listed for sale$1,450,000-1.7%$251/sqft
    Source: Berkshire Hathaway HomeServices Carolinas Realty #3481099 Report a problem
    11/21/2018Listing removed$1,475,000$255/sqft
    Source: Berkshire Hathaway HomeServices Carolinas Realty #3385275 Report a problem
    5/2/2018Listed for sale$1,475,000$255/sqft
    Source: Berkshire Hathaway HomeServices Carolinas Realty #3385275 Report a problem

    Public tax history

    YearProperty taxesTax assessment
    2025-- $1,872,900
    2024$9,224 +2.1%$1,872,900
    2023$9,037 -1.5%$1,872,900 +43.9%
    2022$9,173 +0.9%$1,301,200 +0.9%
    2021$9,092 $1,289,700
    2020$9,092 $1,289,700
    2019$9,092 +10.2%$1,289,700 +7%
    2018$8,254 $1,204,900
    2017$8,254 +47.7%--
    2016$5,589 --
    2015$5,589 $1,204,870 +29.3%
    2014$5,589 $931,500
    2013$5,589 --
    2012$5,589 --
    2011$5,589 -18.1%--
    2010$6,823 --
    2009$6,823 +3.4%--
    2008$6,598 +90.5%--
    2007$3,464 +254.4%--
    2006$977 --
    Find assessor info on the county website

    Neighborhood: 28673

    Nearby schools

    GreatSchools rating
    Schools provided by the listing agent
    • Elementary: Sherrills Ford
    • Middle: Mill Creek
    • High: Bandys

    Source: The MLS. This data may not be complete. We recommend contacting the local school district to confirm school assignments for this home.

    Get a cash offer in 3 minutes
    Find out how much your home could sell for in as little as 3 minutes with a no-obligation cash offer.
    Estimated market value
    $2,364,700
    Get a cash offer in 3 minutes
    Find out how much your home could sell for in as little as 3 minutes with a no-obligation cash offer.
    Estimated market value
    $2,364,700